
BEDS1
BATHS1 full
SQUARE FEET775
MLS#12755882
STATUSNew
PROPERTY TYPEResidential - Condominium
SUBDIVISIONFoxcroft Condos
SCHOOLDistrict 203
Property Description
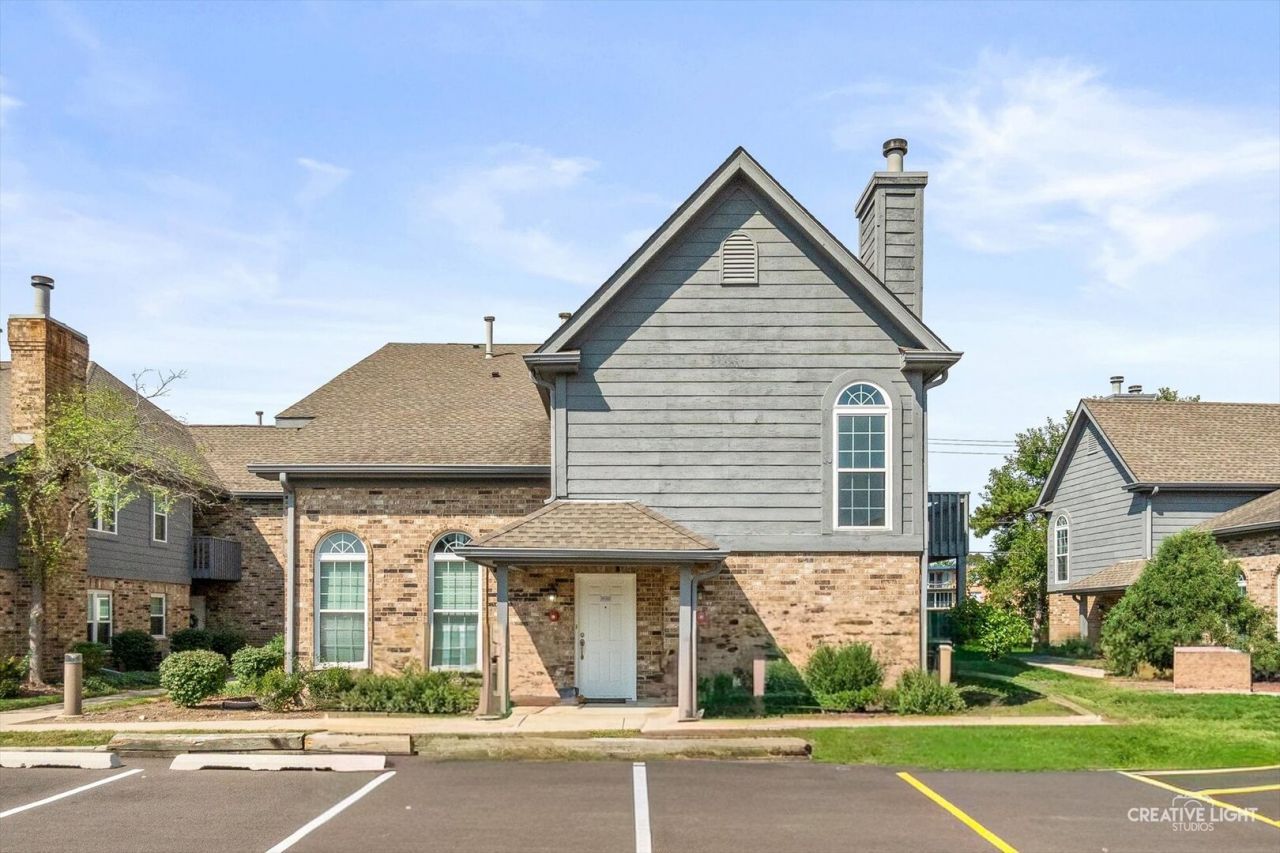
Welcome to one of the the larger one-bedroom condos WITH A DEEDED GARAGE in Foxcroft Condos! Located in renowned District 203 school district, this end-unit 2nd floor ranch features plenty of natural light, a cozy fireplance, and a gourmet kitchen with granite counters, cherry cabinetry and ss appliances. This floorplan affords the opportunity for various configurations to fit your lifestyle, and includes in-unit laundry and plenty of storage. The convenient garage is great during winter weather! Enjoy summer days at the condo's exclusive pool and clubhouse and relaxing evenings on your quiet, private balcony. Discover this pocket of Naperville that's just minutes to downtown but even closer to Little Italian Pizza, Succulent Seafood, Big Apple Bagels, Le Chocolat, gas stations, DuPage River Trails, and more! Investor friendly.
Property Features
Property Type: Residential - Condominium
Basement: None
Cooling: Central Air
Fireplaces: 1
Garage: 1
Heating: Natural Gas, Forced Air
Lot Size: COMMON
Roof Type: Asphalt
Stories: 2.0
Taxes: $3,017
Year Built: 1991
Feature Descriptions
Additional rooms: Foyer
Appliances: Range, Dishwasher, Refrigerator, Washer, Dryer
Association Amenities: Pool, Clubhouse
Association Includes: Insurance, Clubhouse, Pool, Exterior Maintenance, Lawn Care, Snow Removal
Dining Room: L-shaped
Exterior: Brick, Cedar
Fireplace: Gas Starter
Fireplace Location(s): Living Room
HOA Fee: 277/ Monthly
Laundry: Washer Hookup, In Unit
Lot: Common Grounds
Lot Dimensions: COMMON
Parcel#: 0831419121
Parking: Garage Door Opener, Yes, Garage Owned, Detached, Garage
Pet Allowed: Cats OK, Dogs OK
Sewer: Public Sewer
Total Rooms: 4
Township: Lisle
Water: Public
Room Sizes
Foyer: 4X4
Dining Room: COMBO
Kitchen: 11X8
Living Room: 27X14
Primary Bedroom: 16X12
Local Schools
High School: Naperville Central High School
Middle School: Lincoln Junior High School
Elementary School: Kingsley Elementary School
School District: District 203
Listed By / Shown By
Listed By
Agency Name: @properties Christies International Real Estate
Agency Phone: 630-634-0700
Shown By
Agency Title: Gambino Realtors
Agency Phone: 815-282-2222

Estimate Your Payment
Estimated Payment
$ 1,399.49 per month $1,078.80 Principal & Interest $251.42 Property Tax $69.27 Homeowner's Insurance
39 Foxcroft Road, Unit 203 | MLS# 12755882
This condo located at 39 Foxcroft Road, Unit 203, Naperville, IL 60565 is currently listed for sale with an asking price of $237,500. This property was built in 1991 and has 1 bedrooms and 1 full baths with 775 sq. ft. Foxcroft Road, Unit 203 is located in the Foxcroft Condos subdivision within the District 203 school district. Search Foxcroft Condos real estate on www.gogambino.com today.