
BEDS3
BATHS2 full 1 partial
SQUARE FEET1,614
MLS#12738166
STATUSNew
PROPERTY TYPEResidential - Single Family
SCHOOLDistrict 365U
Property Description
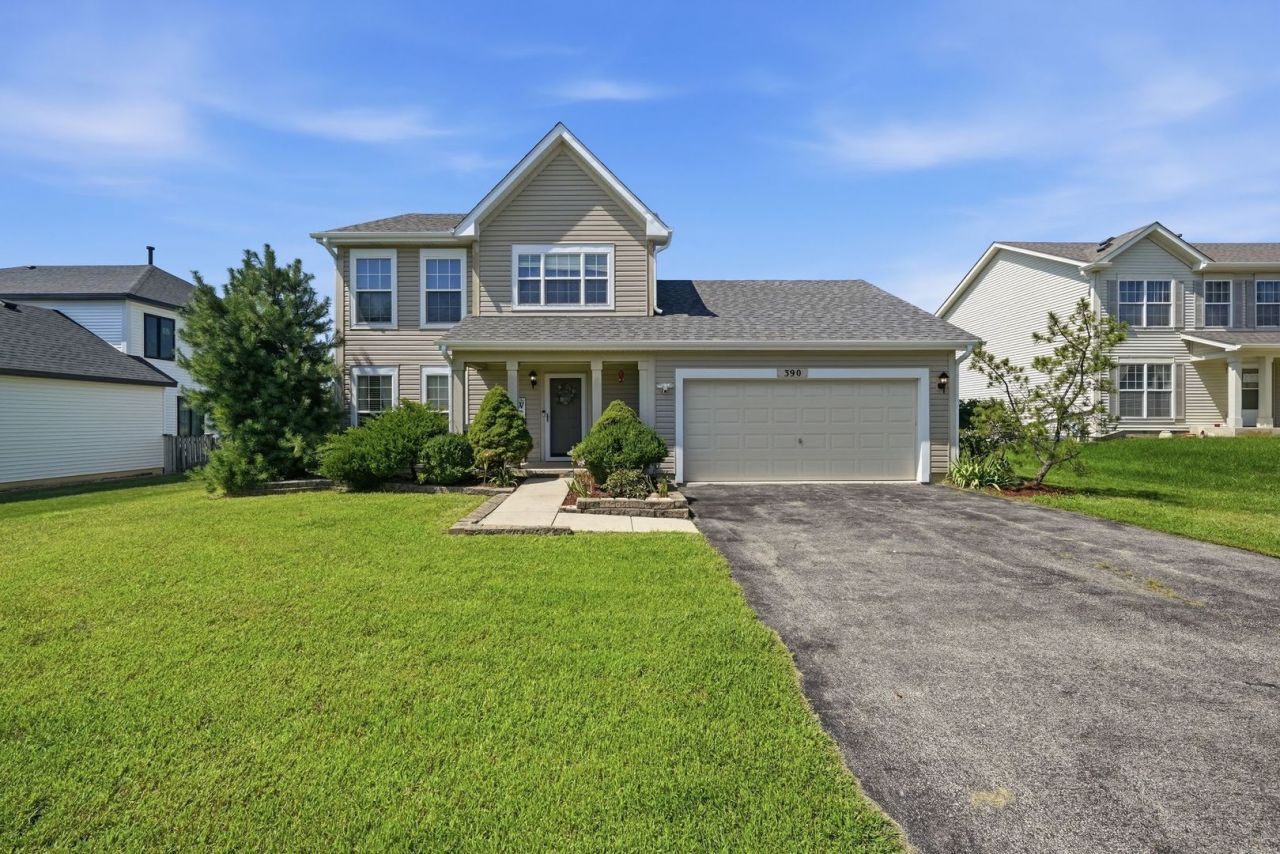
Welcome to this two-story 3 bedroom, 2.1 bath in Bolingbrook's Lakewood Ridge subdivision. 1,637 square feet above grade, hardwood floors throughout the main level, and a full unfinished basement ready for your finishes. The updated kitchen anchors the home with gray shaker cabinetry, quartz countertops, a glass mosaic tile backsplash, stainless steel appliances, and a center island with breakfast bar seating. It opens to a breakfast nook and family room, with a sliding glass door to the backyard. A separate living room, formal dining area, powder room, and welcoming foyer complete the first floor. Upstairs, the primary bedroom features a vaulted ceiling, ceiling fan, and private ensuite bath with an extended vanity. Two additional bedrooms share a second full bathroom. The backyard is the standout with a full wood privacy fence, wide open lawn. An attached two-car garage and asphalt driveway handle the parking. The basement adds a second prep kitchen with cabinetry, counter space, and a sink, plus generous storage and workshop space. Valley View School District 365U. Minutes to Boughton Road and Weber Road shopping, Promenade Bolingbrook, and I-55 and I-355 for commuters. Lakewood Ridge is an established Bolingbrook neighborhood with sidewalks and mature trees.
Property Features
Property Type: Residential - Single Family
Basement: Unfinished, Partial
Basement: Yes
Cooling: Central Air
Garage: 2
Heating: Forced Air
Lot Size: 8,691
Taxes: $1,913
Year Built: 2003
Amenities
Vaulted Ceiling(s)
Feature Descriptions
Additional rooms: Breakfast Room
Association Includes: Insurance, Other
Exterior: Aluminum Siding
HOA Fee: 145/ Annually
Lot Dimensions: 8691
Parcel#: 1202093100280000
Parking: Asphalt, Garage Door Opener, Yes, Garage Owned, Attached, Garage
Sewer: Public Sewer
Total Rooms: 8
Township: DuPage
Water: Lake Michigan
Room Sizes
Breakfast Room: 7X12
Bedroom 2: 10X10
Bedroom 3: 10X10
Dining Room: 11X15
Family Room: 14X12
Kitchen: 9X12
Living Room: 9X13
Primary Bedroom: 11X14
Local Schools
School District: District 365U
Listed By / Shown By
Listed By
Agency Name: Exit Realty Redefined
Agency Phone: 630-480-4555
Shown By
Agency Title: Gambino Realtors
Agency Phone: 815-282-2222

Estimate Your Payment
Estimated Payment
$ 2,092.52 per month $1,816.47 Principal & Interest $159.42 Property Tax $116.64 Homeowner's Insurance
390 Deering Lane | MLS# 12738166
This single family home located at 390 Deering Lane, Bolingbrook, IL 60440 is currently listed for sale with an asking price of $399,900. This property was built in 2003 and has 3 bedrooms and 2 full and 1 partial baths with 1614 sq. ft. Deering Lane is located within the District 365U school district. Search Bolingbrook real estate on www.gogambino.com today.