
BEDS3
BATHS3 full 1 partial
SQUARE FEET2,202
MLS#12779806
STATUSNew
PROPERTY TYPEResidential - Single Family
SCHOOLDistrict 129
Property Description
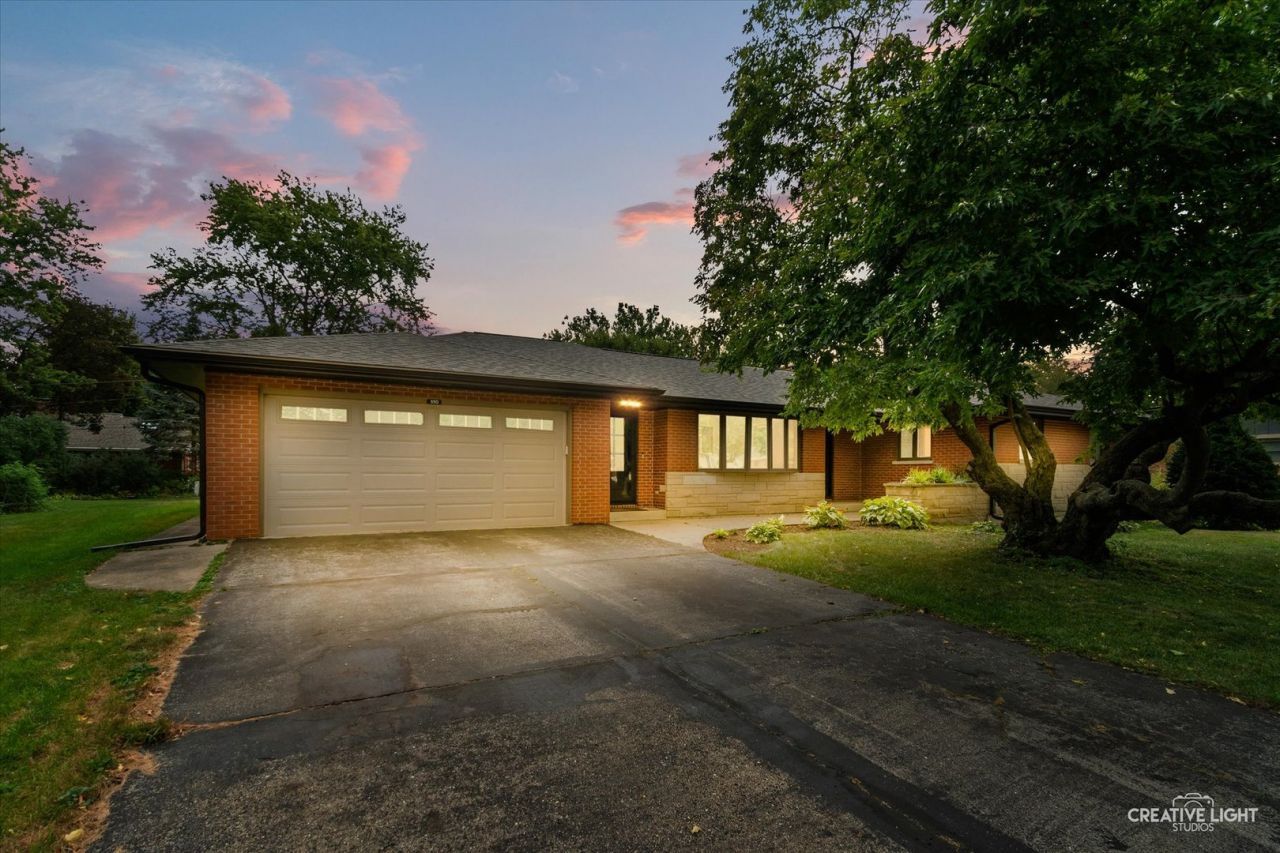
GOLDEN LEAVES, COZY EVENINGS AND EASY LIVING IN THIS BEAUTIFUL 3 BEDROOM, 3.5 BATH SOLID-BRICK WEST AURORA RANCH...FANTASTIC FLOORPLAN FEATURES EASY FAMILY LIVING - AND ENTERTAINING! NATURAL LIGHT FILLED OPEN CONCEPT WITH BRIGHT AND SUNNY KITCHEN OFFERING HIGH-END SS APPLIANCE PACKAGE, ABUNDANT CABINETRY AND WORKSPACE, TILED BACKSPLASH - FLOWING FLOORPLAN INTO LARGE LIVING ROOM - SPACIOUS DINING ALL WITH SLEEK HARDSURFACE FLOORS AND FAMILY ROOM WITH GORGEOUS STONE FIREPLACE! 3 TRUE MAIN LEVEL BEDROOMS FEATURING HARDWOOD FLOORS - 2.5 MAIN LEVEL UPDATED BATHS - AND CONVENIENT 1ST FLOOR MUDROOM/LAUNDRY! MASSIVE BASEMENT OFFERS SO MUCH OPPORTUNITY FOR YOUR DESIGN DREAMS WITH BEAUTIFUL BRICK FIREPLANCE AND FULL BATH FINISHED AND READY! ALL NESTLED ON BIG PRIVATE LOT - JUST MINUTES TO SCHOOL AND SHOPPING AND I88 - THE LIST OF GOOD NEWS CONTINUES NOT ONLY INSIDE BUT NEW ROOF, OVERSIZE GUTTERS, DOWNSPOUTS ETC - PLEASE SEE FULL LIST OF DETAILS IN MLS ADDITIONAL INFORMATION - SEE THIS TODAY AND START PLANNING FOR THE HOLIDAYS AT HOME!!!
Property Features
Property Type: Residential - Single Family
Basement: Yes
Basement: Unfinished, Crawl Space, Full
Cooling: Central Air
Fireplaces: 2
Garage: 2
Heating: Natural Gas, Forced Air
Home Style: Ranch
Lot Size: 0.29 Acres
Taxes: $9,236
Year Built: 1972
Amenities
1st Floor Bedroom
1st Floor Full Bath
Built-in Features
Walk-In Closet(s)
Feature Descriptions
Additional rooms: Foyer
Appliances: Range, Microwave, Dishwasher, Refrigerator, Washer, Dryer, Disposal
Association Includes: None
Dining Room: Separate
Exterior: Brick
Fireplace Location(s): Living Room, Basement
Laundry: Main Level, In Unit
Lot: Landscaped
Lot Dimensions: 90X140
Other Equipment: Ceiling Fan(s)
Parcel#: 1519430009
Parking: Asphalt, Garage Door Opener, Yes, Garage Owned, Attached, Garage
Sewer: Public Sewer
Total Rooms: 7
Township: Aurora
Water: Public
Room Sizes
Foyer: 19X07
Bedroom 2: 12X12
Bedroom 3: 12X11
Dining Room: 14X11
Family Room: 19X14
Kitchen: 14X11
Laundry: 19X09
Living Room: 21X13
Primary Bedroom: 15X12
Local Schools
School District: District 129
Listed By / Shown By
Listed By
Agency Name: Legacy Properties, A Sarah Leonard Company, LLC
Agency Phone: 224-999-9100
Shown By
Agency Title: Gambino Realtors
Agency Phone: 815-282-2222

Estimate Your Payment
Estimated Payment
$ 2,896.13 per month $1,998.16 Principal & Interest $769.67 Property Tax $128.30 Homeowner's Insurance
390 Lra Drive | MLS# 12779806
This single family home located at 390 Lra Drive, Aurora, IL 60506 is currently listed for sale with an asking price of $439,900. This property was built in 1972 and has 3 bedrooms and 3 full and 1 partial baths with 2202 sq. ft. Lra Drive is located within the District 129 school district. Search Aurora real estate on www.gogambino.com today.