
BEDS2
BATHS2 full
SQUARE FEET1,192
MLS#12714221
STATUSNew
PROPERTY TYPEResidential - Condominium
SUBDIVISIONSt Bens
SCHOOLDistrict 299
Property Description
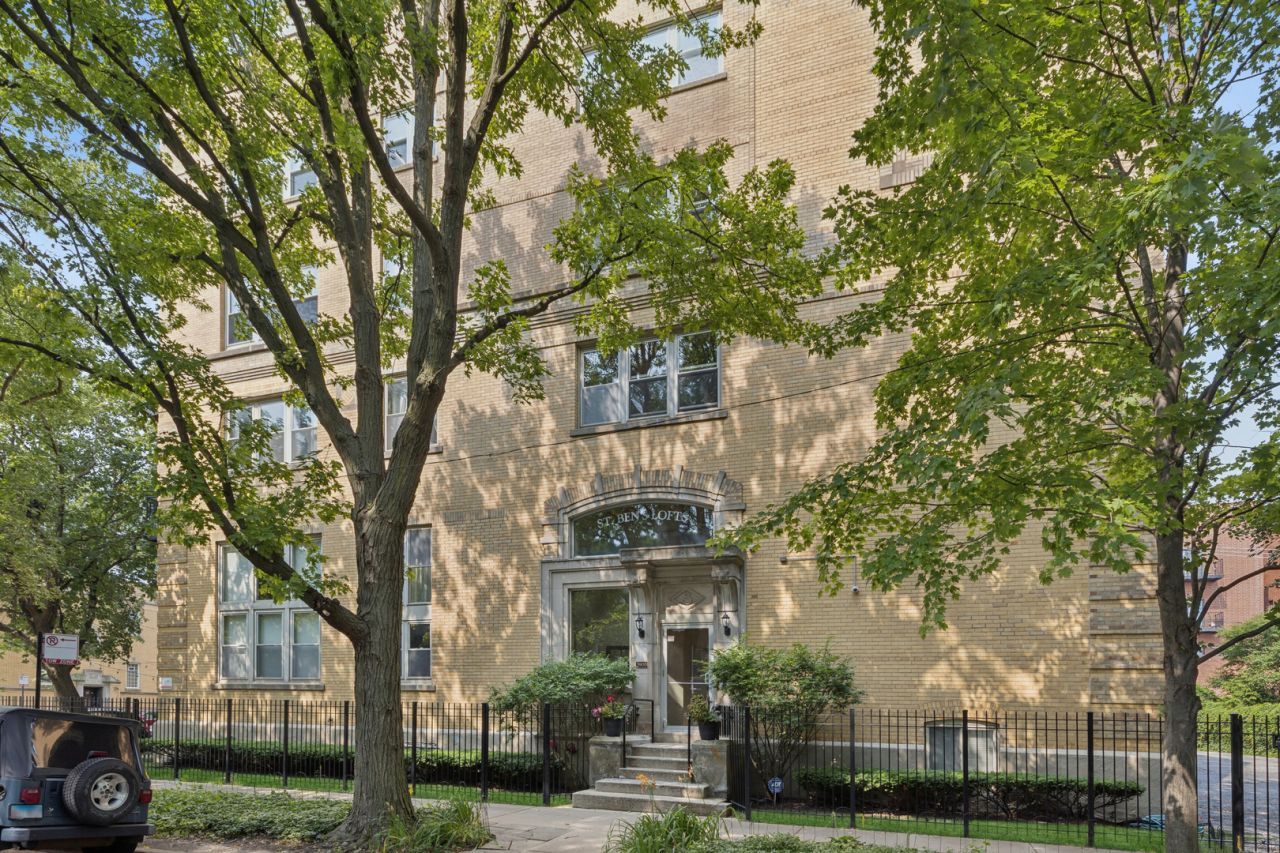
Discover the perfect blend of history, character, and modern living in this exceptional 2-bedroom, 2-bath timber loft, located in one of North Center's most distinctive historic buildings. Originally home to the Selig Polyscope Studios-one of America's earliest motion picture studios-the building has been thoughtfully transformed into unique loft residences while preserving its timeless architectural character. Soaring timber ceilings, exposed brick, hardwood floors, fireplace and an open floor plan create a warm and inviting living space that opens to a private south-facing balcony. The spacious primary suite features a walk-in closet and a beautifully appointed bath. Additional highlights include in-unit laundry, elevator access, deeded parking, private storage, and updated in the last year: dishwasher, washer, dryer, and water heater. Ideally located near neighborhood restaurants, shopping, parks, and both the Irving Park and Addison Brown Line stations.
Property Features
Property Type: Residential - Condominium
Basement: None
Cooling: Central Air
Fireplaces: 1
Heating: Natural Gas, Forced Air
Lot Size: COMMON
Stories: 5.0
Taxes: $7,849
Amenities
Storage
Feature Descriptions
Additional rooms: Balcony/Porch/Lanai
Appliances: Range, Microwave, Dishwasher, Refrigerator, Washer, Dryer, Disposal, Stainless Steel Appliance(s)
Association Amenities: Bike Room/Bike Trails, Elevator in Residence, Storage, Security Door Lock(s)
Association Includes: Water, Insurance, Exterior Maintenance, Lawn Care, Scavenger, Snow Removal
Dining Room: Kitchen/Dining Combo
Exterior: Brick
HOA Fee: 430/ Monthly
Laundry: Main Level, Washer Hookup, Electric Dryer Hookup, In Unit
Lot Dimensions: COMMON
Other Equipment: Ceiling Fan(s)
Parcel#: 14191000331011
Parking: Asphalt, Off Alley, Off Street, Yes, Owned
Pet Allowed: Cats OK, Dogs OK
Sewer: Public Sewer
Total Rooms: 5
Township: Lake View
Water: Public
Room Sizes
Balcony/Porch/Lanai: 10X5
Bedroom 2: 11X11
Dining Room: 12X10
Kitchen: 12X11
Laundry: 5X7
Living Room: 12X21
Primary Bedroom: 12X12
Local Schools
High School: Lake View High School
Elementary School: Bell Elementary School
School District: District 299
Listed By / Shown By
Listed By
Agency Name: Baird & Warner
Agency Phone: 773-775-1855
Shown By
Agency Title: Gambino Realtors
Agency Phone: 815-282-2222

Estimate Your Payment
Estimated Payment
$ 3,191.92 per month $2,384.71 Principal & Interest $654.08 Property Tax $153.13 Homeowner's Insurance
3900 N Claremont Avenue , Unit 205 | MLS# 12714221
This condo located at 3900 N Claremont Avenue , Unit 205, Chicago, IL 60618 is currently listed for sale with an asking price of $525,000. This property has 2 bedrooms and 2 full baths with 1192 sq. ft. N Claremont Avenue , Unit 205 is located in the St Bens subdivision within the District 299 school district. Search St Bens real estate on www.gogambino.com today.