
BEDS1
BATHS1 full
SQUARE FEET850
MLS#12718446
STATUSContingent
PROPERTY TYPEResidential - Condominium
SCHOOLDistrict 299
Property Description
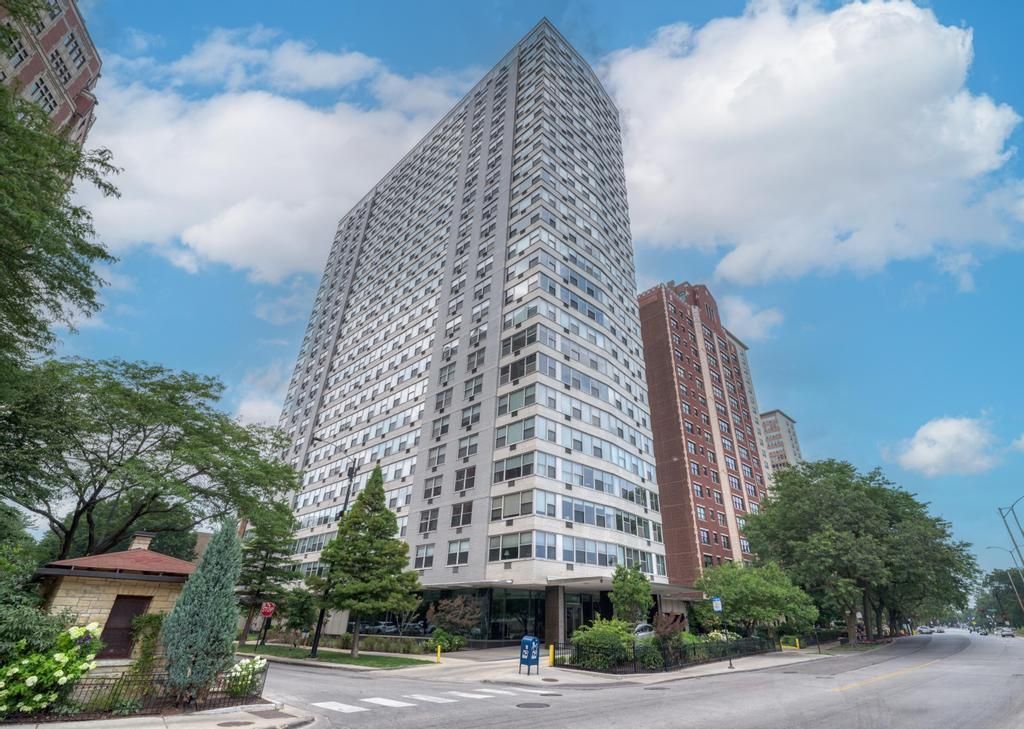
Stunning Lakeview high rise condo with outstanding views, Chicago sights including Navy Pier, downtown skyline, Wrigley Field. Enjoy lake and park views as well as city views to the west. Full wall of oversized windows create natural light throughout the whole unit. Newly renovated bathroom with upscale finishes such as a stone floor, walk-in shower with new subway tile surround, new sink, faucets, and fixtures (2024), all plumbing has been replaced (2025), tuck pointing has been done (2025), freshly painted throughout the unit (2026), Full service living in a well appointed building offering 24 hour door stuff, receiving room for packages, valet parking, on site management and engineer, card operated laundry room, gorgeous rooftop sundeck complete with grills and breathtaking views of the Lake and city skyline. Assessment include heat, gas, landscaping, snow removal, scavenger. Cable/Wi-Fi $73.78. A $14,000 special assessments for all new risers has been Paid off for this unit 12E!
Property Features
Property Type: Residential - Condominium
Basement: None
Cooling: Wall Unit(s)
Heating: Natural Gas, Steam, Baseboard, Radiant, Radiator(s)
Lot Size: COMMON
Stories: 25.0
Taxes: $1,842
Year Built: 1958
Feature Descriptions
Additional rooms: Foyer
Association Amenities: Bike Room/Bike Trails, Door Person, Coin Laundry, Elevator in Residence, Storage, On Site Manager/Engineer, Party Room, Sundeck, Receiving Room, Service Elevator(s), Valet/Cleaner, Elevator(s), Public Bus, School Bus
Association Includes: Heat, Water, Insurance, Security, Doorman, TV/Cable, Exterior Maintenance, Lawn Care, Snow Removal, Internet
Dining Room: Combined w/ LivRm
Exterior: Brick, Concrete
HOA Fee: 944/ Monthly
Laundry: Common Area
Lot Dimensions: COMMON
Parcel#: 14211010351107
Parking: Yes, Other, Attached, Garage
Pet Allowed: Cats OK
Sewer: Public Sewer
Total Rooms: 4
Township: Lake View
Water: Lake Michigan, Lake Water
Room Sizes
Foyer: 5X10
Dining Room: 8X8
Kitchen: 7X9
Living Room: 18X14
Primary Bedroom: 12X16
Local Schools
Elementary School: Brenneman Elementary School
School District: District 299
Listed By / Shown By
Listed By
Agency Name: john greene, Realtor
Agency Phone: 630-820-6500
Shown By
Agency Title: Gambino Realtors
Agency Phone: 815-282-2222

Estimate Your Payment
Estimated Payment
$ 999.45 per month $794.90 Principal & Interest $153.50 Property Tax $51.04 Homeowner's Insurance
3900 N Lake Shore Drive, Unit 12E | MLS# 12718446
This condo located at 3900 N Lake Shore Drive, Unit 12E, Chicago, IL 60613 is currently listed for sale with an asking price of $175,000. This property was built in 1958 and has 1 bedrooms and 1 full baths with 850 sq. ft. N Lake Shore Drive, Unit 12E is located within the District 299 school district. Search Chicago real estate on www.gogambino.com today.