
BEDS3
BATHS2 full 1 partial
SQUARE FEET1,748
MLS#12804350
STATUSNew
PROPERTY TYPEResidential - Single Family
SUBDIVISIONLakewood Springs
SCHOOLDistrict 88
Property Description
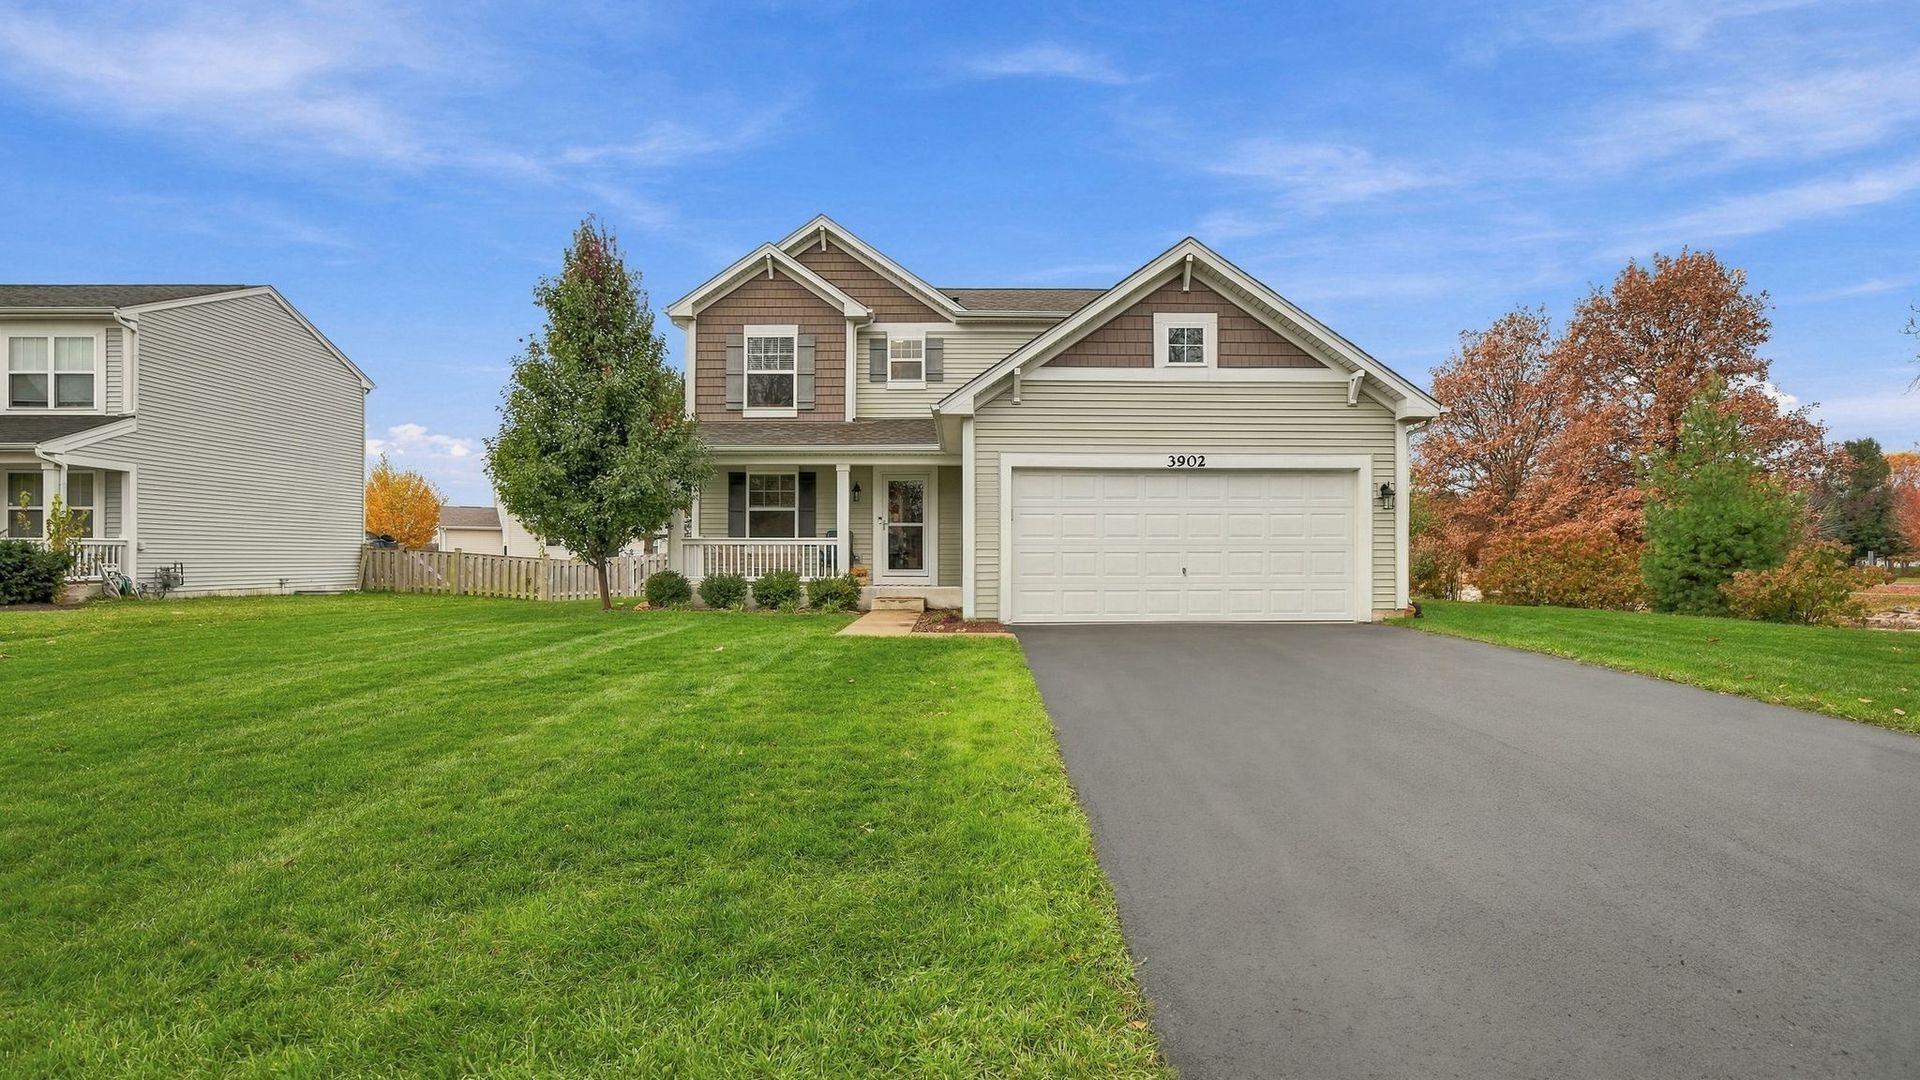
Beautifully maintained 3-bedroom, 2.5-bath home situated on one of the largest corner lots in the neighborhood, offering picturesque pond views and a serene setting! This home offers a great layout with a first-floor flex room, spacious family room, and oversized kitchen featuring white cabinets, white subway tile backsplash, stainless steel appliances, and a large island with overhang for additional seating. Luxury vinyl plank flooring adds a nice touch throughout the home. Upstairs you'll find three spacious bedrooms, including a primary suite with its own private en-suite bathroom. The two additional bedrooms share a full hallway bathroom, and the conveniently located second-floor laundry makes everyday living easier! Step outside to enjoy the spacious, fully fenced backyard complete with a playset and beautiful tree-lined surroundings. The full unfinished basement offers plenty of storage and endless possibilities for additional living space. An attached 2-car garage completes the home. This home has been very well cared for and is ready for its next owners!
Property Features
Property Type: Residential - Single Family
Basement: Yes
Basement: Unfinished, Full
Cooling: Central Air
Garage: 2
Heating: Gas, Forced Air
Home Style: Traditional
Lot Size: 0.26 Acres
Roof Type: Asphalt
Taxes: $8,086
Year Built: 2019
Feature Descriptions
Additional rooms: Den, Foyer
Appliances: Range, Microwave, Dishwasher, Refrigerator, Washer, Dryer, Disposal, Stainless Steel Appliance(s)
Association Includes: Clubhouse, Pool, Other
Bath Features: Separate Shower, Double Sink
Exterior: Vinyl Siding
HOA Fee: 50/ Monthly
Laundry: Upper Level, Gas Dryer Hookup, In Unit
Lot: Corner Lot, Landscaped
Lot Dimensions: 45 X 136 X 43 X 64 X 122
Other Equipment: CO Detectors, Ceiling Fan(s), Sump Pump
Parcel#: 0124462001
Parking: Asphalt, Garage, Yes, Garage Owned, Attached
Sewer: Public Sewer
Total Rooms: 7
Township: Little Rock
Water: Shared Well
Room Sizes
Den: 10X12
Foyer: 05X12
Bedroom 2: 11X12
Bedroom 3: 11X10
Dining Room: 9X13
Kitchen: 15X16
Laundry: 06X06
Living Room: 16X13
Primary Bedroom: 14X15
Local Schools
High School: Plano High School
Middle School: Emily G Johns Intermediate Schoo
Elementary School: P H Miller Elementary School
School District: District 88
Listed By / Shown By
Listed By
Agency Name: Re/Max Ultimate Professionals
Agency Phone: 815-556-1077
Shown By
Agency Title: Gambino Realtors
Agency Phone: 815-282-2222

Estimate Your Payment
Estimated Payment
$ 2,341.56 per month $1,567.10 Principal & Interest $673.83 Property Tax $100.63 Homeowner's Insurance
3902 Carey Street | MLS# 12804350
This single family home located at 3902 Carey Street, Plano, IL 60545 is currently listed for sale with an asking price of $345,000. This property was built in 2019 and has 3 bedrooms and 2 full and 1 partial baths with 1748 sq. ft. Carey Street is located in the Lakewood Springs subdivision within the District 88 school district. Search Lakewood Springs real estate on www.gogambino.com today.