
BEDS4
BATHS2 full 1 partial
SQUARE FEET1,234
MLS#12780882
STATUSNew
PROPERTY TYPEResidential - Single Family
SCHOOLDistrict 202
Property Description
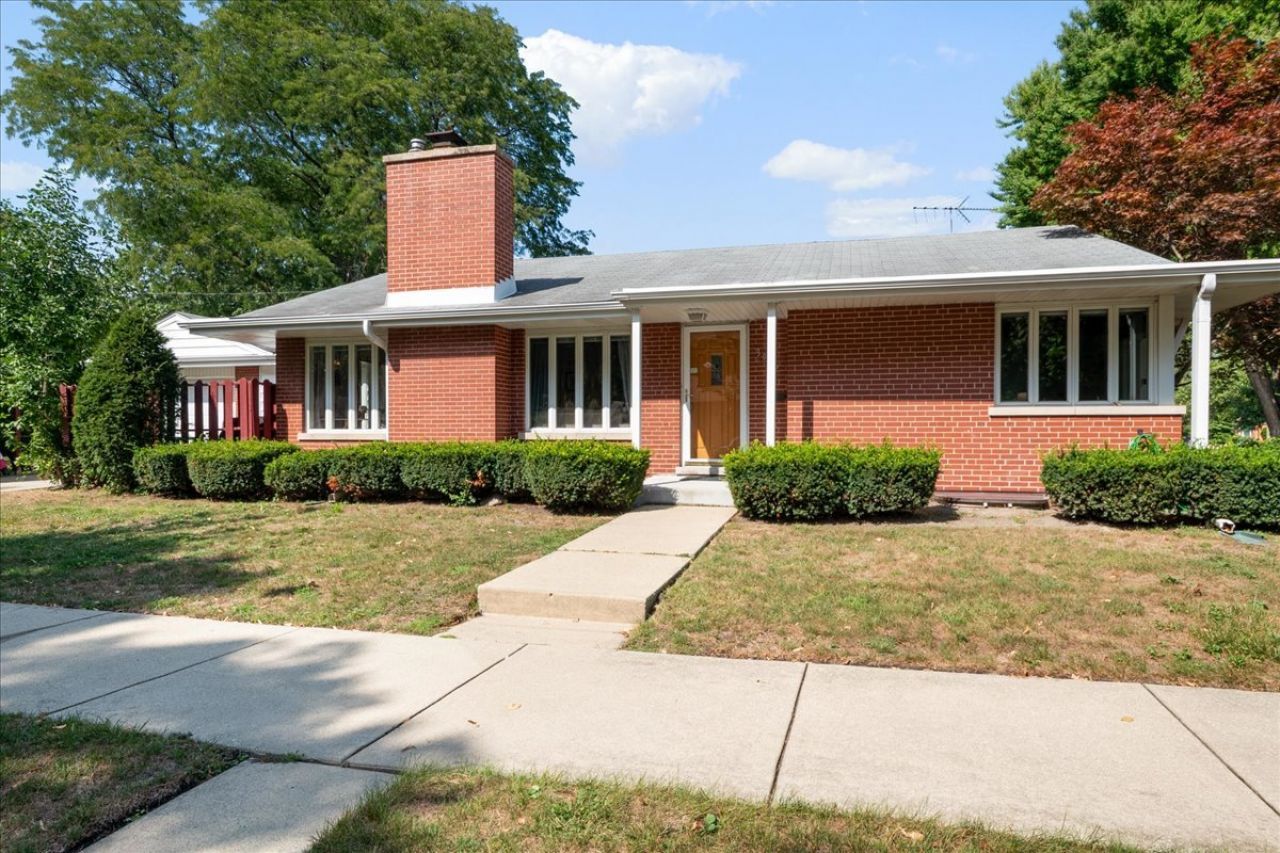
Welcome home to this well-maintained 3+1beds, 2.5 bath property in a sought-after Skokie (Skevanston) community! The main level features a spacious living room and dining room combo with beautiful hardwood floors. A great den with soaring vaulted ceilings adds a bright, airy space. 3 bedrooms on the main floor, with one and a half baths. The fully updated basement as of 2025 offers a comfortable family/play area, the additional 4th bedroom, a full bathroom, and plenty of storage to keep everything organized. One storage area is currently being used as an office. Additional highlights include a 1-car attached garage for convenient parking and/or extra storage. Located in the wonderful Skevanston neighborhood close to parks, schools, shopping, and dining, this home is truly move-in ready. Don't miss your chance to make it yours!
Property Features
Property Type: Residential - Single Family
Basement: Yes
Basement: Finished, Full
Cooling: Central Air, Wall Unit(s)
Fireplaces: 1
Garage: 1
Heating: Natural Gas, Forced Air, Space Heater
Home Style: Ranch
Lot Size: 0.16 Acres
Roof Type: Asphalt
Taxes: $7,553
Year Built: 1952
Amenities
Wet Bar
1st Floor Bedroom
1st Floor Full Bath
Built-in Features
Dining Combo
Feature Descriptions
Additional rooms: Bonus Room, Recreation Room
Appliances: Range, Microwave, Dishwasher, Refrigerator, Washer, Dryer, Range Hood, Gas Cooktop, Gas Oven
Association Includes: None
Bath Features: Soaking Tub
Dining Room: Combined w/ LivRm
Exterior: Brick
Fireplace: Wood Burning
Fireplace Location(s): Living Room
Laundry: In Unit
Lot Dimensions: 57 X 123
Other Equipment: Ceiling Fan(s), Sump Pump
Parcel#: 10231100400000
Parking: Concrete, Garage Door Opener, Yes, Garage Owned, Attached, Garage
Sewer: Public Sewer
Total Rooms: 10
Township: Niles
Water: Lake Michigan, Public
Room Sizes
Bonus Room: 17X7
Recreation Room: 23X16
Bedroom 2: 13X10
Bedroom 3: 10X8
Bedroom 4: 12X10
Dining Room: 14X8
Family Room: 20X13
Kitchen: 14X10
Laundry: 16X7
Living Room: 17X14
Primary Bedroom: 14X13
Local Schools
High School: Evanston Twp High School
Middle School: Chute Middle School
Elementary School: Walker Elementary School
School District: District 202
Listed By / Shown By
Listed By
Agency Name: @properties Christie's International Real Estate
Agency Phone: 847-763-0200
Shown By
Agency Title: Gambino Realtors
Agency Phone: 815-282-2222

Estimate Your Payment
Estimated Payment
$ 3,022.24 per month $2,248.44 Principal & Interest $629.42 Property Tax $144.38 Homeowner's Insurance
3902 Greenleaf Street | MLS# 12780882
This single family home located at 3902 Greenleaf Street , Skokie, IL 60076 is currently listed for sale with an asking price of $495,000. This property was built in 1952 and has 4 bedrooms and 2 full and 1 partial baths with 1234 sq. ft. Greenleaf Street is located within the District 202 school district. Search Skokie real estate on www.gogambino.com today.