
BEDS3
BATHS1 full
SQUARE FEET1,094
MLS#12758948
STATUSNew
PROPERTY TYPEResidential - Single Family
SUBDIVISIONBremenshire Estates
SCHOOLDistrict 228
Property Description
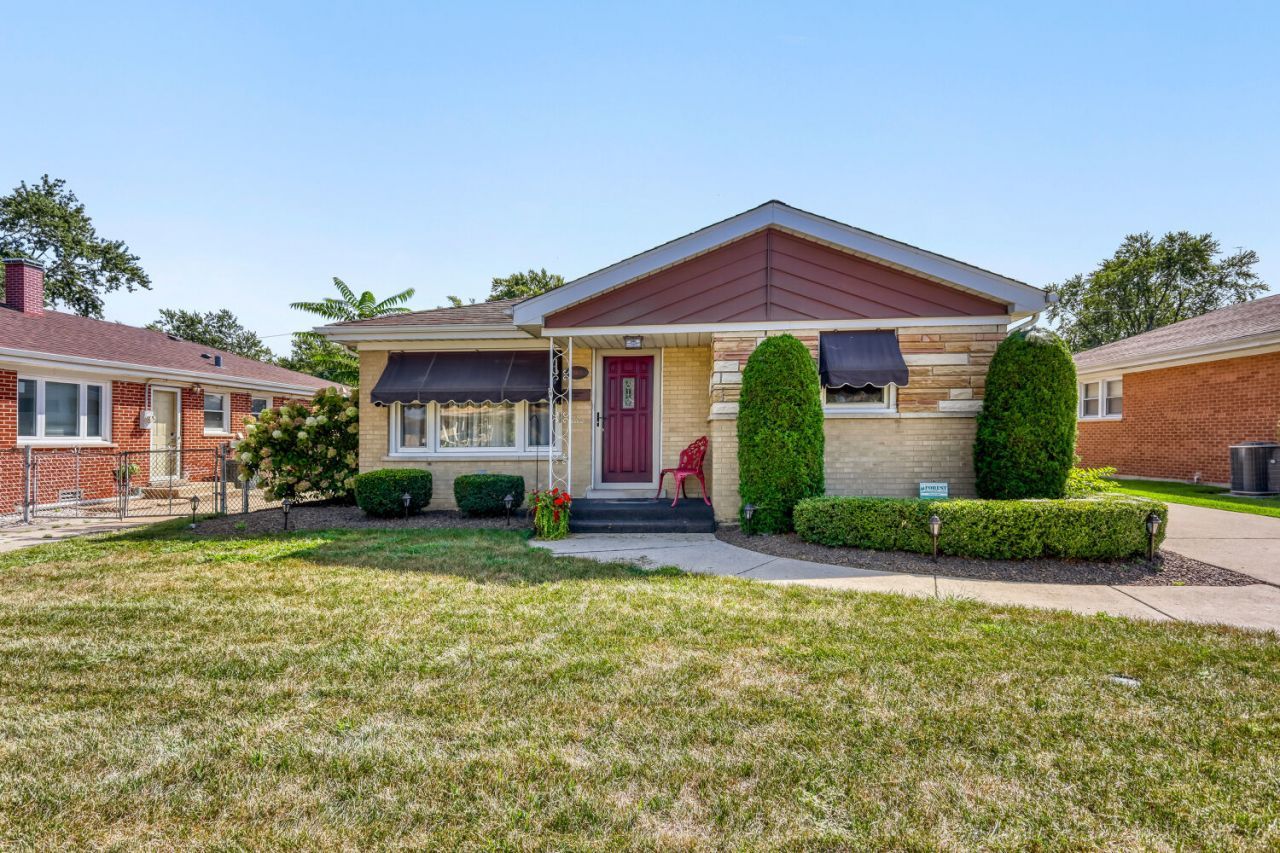
Welcome to 3903 153rd Street! This well-maintained home is ready for its next owners to love and enjoy just as much as the previous owners did. The spacious living room features a convenient guest closet and plenty of room to relax or entertain. The refreshed kitchen and dinette offer new cabinets, granite countertops, and a new dishwasher, making this space ready for the next home chef. Three generously sized bedrooms provide plenty of space for family, guests, or a home office. The large bathroom includes a convenient hallway linen closet for additional storage. A spacious laundry/utility/mudroom offers excellent storage space and provides access to both the hallway/bathroom and the kitchen/dinette. Outside, enjoy a generous rear yard with a newer vinyl fence, along with a newer two-car garage. Pride of ownership is evident throughout this inviting home. Come see all that 3903 153rd Street has to offer!
Property Features
Property Type: Residential - Single Family
Basement: Crawl Space
Cooling: Central Air
Garage: 2
Heating: Natural Gas, Forced Air
Home Style: Ranch
Lot Size: 0.15 Acres
Roof Type: Asphalt
Taxes: $4,389
Year Built: 1959
Amenities
1st Floor Bedroom
1st Floor Full Bath
Feature Descriptions
Additional rooms: No additional rooms
Appliances: Range, Microwave, Dishwasher, Refrigerator, Washer, Dryer
Association Includes: None
Dining Room: Kitchen/Dining Combo
Exterior: Brick
Laundry: Main Level, Gas Dryer Hookup, In Unit, Sink
Lot Dimensions: 50 x 130
Parcel#: 28141020100000
Parking: Concrete, Garage Door Opener, Yes, Garage Owned, Detached, Garage
Sewer: Public Sewer
Total Rooms: 5
Township: Bremen
Water: Lake Michigan
Room Sizes
Bedroom 2: 11X10
Bedroom 3: 10X10
Kitchen: 14X12
Laundry: 14X10
Living Room: 19X14
Primary Bedroom: 13X12
Local Schools
School District: District 228
Listed By / Shown By
Listed By
Agency Name: Real People Realty
Agency Phone: 815-469-7449
Shown By
Agency Title: Gambino Realtors
Agency Phone: 815-282-2222

Estimate Your Payment
Estimated Payment
$ 1,622.10 per month $1,180.55 Principal & Interest $365.75 Property Tax $75.80 Homeowner's Insurance
3903 153rd Street | MLS# 12758948
This single family home located at 3903 153rd Street , Midlothian, IL 60445 is currently listed for sale with an asking price of $259,900. This property was built in 1959 and has 3 bedrooms and 1 full baths with 1094 sq. ft. 153rd Street is located in the Bremenshire Estates subdivision within the District 228 school district. Search Bremenshire Estates real estate on www.gogambino.com today.