
BEDS3
BATHS2 full
SQUARE FEET1,192
MLS#12781219
STATUSNew
PROPERTY TYPEResidential - Single Family
SCHOOLDistrict 201
Property Description
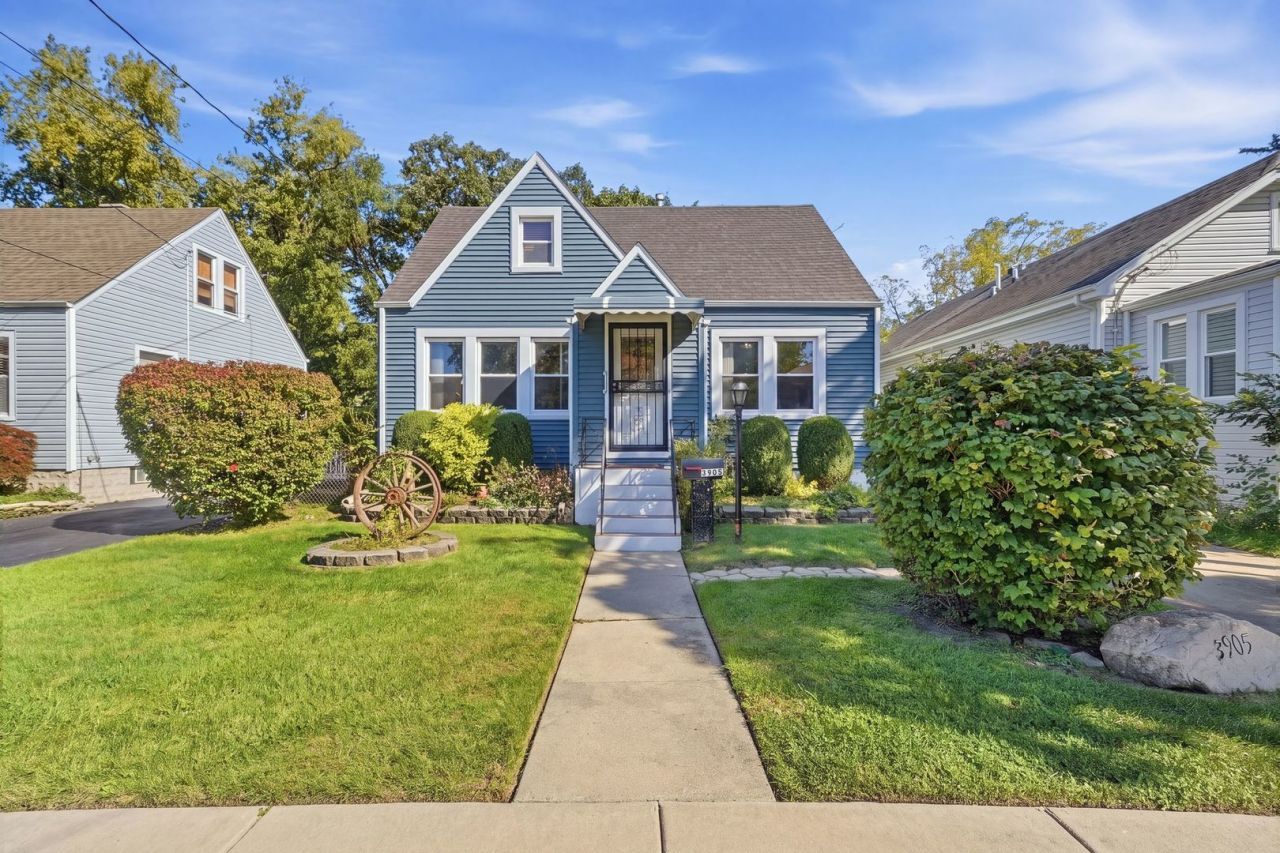
Not your ordinary single-family home! This charming 3-bedroom, 2-bath home in Lyons offers more than just comfortable living space, it offers a lifestyle! Step inside to find a welcoming living room, a separate formal dining room, and a functional kitchen. The main level also features a bedroom and full bathroom, while the second floor offers two additional bedrooms and another full bath. Need extra space? The basement provides additional living areas, including space for a home office, workout room, and a workshop combined with the laundry area. But the real showstopper is the backyard! Step outside onto the spacious deck overlooking beautiful Salt Creek, surrounded by mature trees that create a peaceful, scenic setting. Whether you're enjoying your morning coffee, hosting summer gatherings, or simply unwinding after a long day, this outdoor space is truly special. And here's something you don't see every day, the property even comes with a canoe! Steps lead down toward Salt Creek, offering convenient access to the water. A wonderful opportunity to enjoy the comforts of home with a little outdoor adventure right in your own backyard. Roof and siding replaced in 2018, water heater installed in 2023. Don't miss your chance to experience this unique property!
Property Features
Property Type: Residential - Single Family
Basement: Yes
Basement: Partially Finished, Exterior Entry, Rec/Family Area, Storage Space, Full, Walk-Out Access
Cooling: Central Air
Heating: Natural Gas, Forced Air
Home Style: Cottage
Lot Size: 48 x 110.76 x 142.93
Roof Type: Asphalt
Taxes: $2,696
Year Built: 1940
Amenities
Vaulted Ceiling(s)
1st Floor Bedroom
1st Floor Full Bath
Walk-In Closet(s)
Feature Descriptions
Additional rooms: Foyer, Screened Porch, Walk In Closet, Recreation Room, Office, Utility Room-Lower Level, Deck
Additional Structures: Shed(s)
Appliances: Range, Microwave, Dishwasher, Refrigerator, Washer, Dryer, Humidifier
Association Includes: None
Dining Room: Separate
Exterior: Vinyl Siding
Lot: Mature Trees
Lot Dimensions: 48 x 110.76 x 142.93
Other Equipment: CO Detectors, Ceiling Fan(s), Sump Pump, Backup Sump Pump;
Parcel#: 18021000160000
Parking: Concrete, Side Driveway, Driveway, Yes, Owned
Sewer: Public Sewer
Total Rooms: 8
Township: Lyons
Water: Public
Room Sizes
Foyer: 6X5
Screened Porch: 21X7
Walk In Closet: 7X5
Recreation Rm: 12X11
Office: 13X11
Deck: 30X27
Bedroom 2: 13X9
Bedroom 3: 11X9
Dining Room: 12X11
Kitchen: 12X11
Laundry: 12X11
Living Room: 13X11
Primary Bedroom: 13X11
Local Schools
High School: J Sterling Morton West High Scho
Middle School: Washington Middle School
Elementary School: Lincoln Elementary School
School District: District 201
Listed By / Shown By
Listed By
Agency Name: YUB Realty Inc
Agency Phone: 773-716-3799
Shown By
Agency Title: Gambino Realtors
Agency Phone: 815-282-2222

Estimate Your Payment
Estimated Payment
$ 1,771.06 per month $1,453.09 Principal & Interest $224.67 Property Tax $93.30 Homeowner's Insurance
3905 Custer Avenue | MLS# 12781219
This single family home located at 3905 Custer Avenue, Lyons, IL 60534 is currently listed for sale with an asking price of $319,900. This property was built in 1940 and has 3 bedrooms and 2 full baths with 1192 sq. ft. Custer Avenue is located within the District 201 school district. Search Lyons real estate on www.gogambino.com today.