
BEDS3
BATHS2 full
SQUARE FEET1,680
MLS#12731136
STATUSContingent
PROPERTY TYPEResidential - Single Family
SUBDIVISIONLongleat
SCHOOLDistrict 204
Property Description
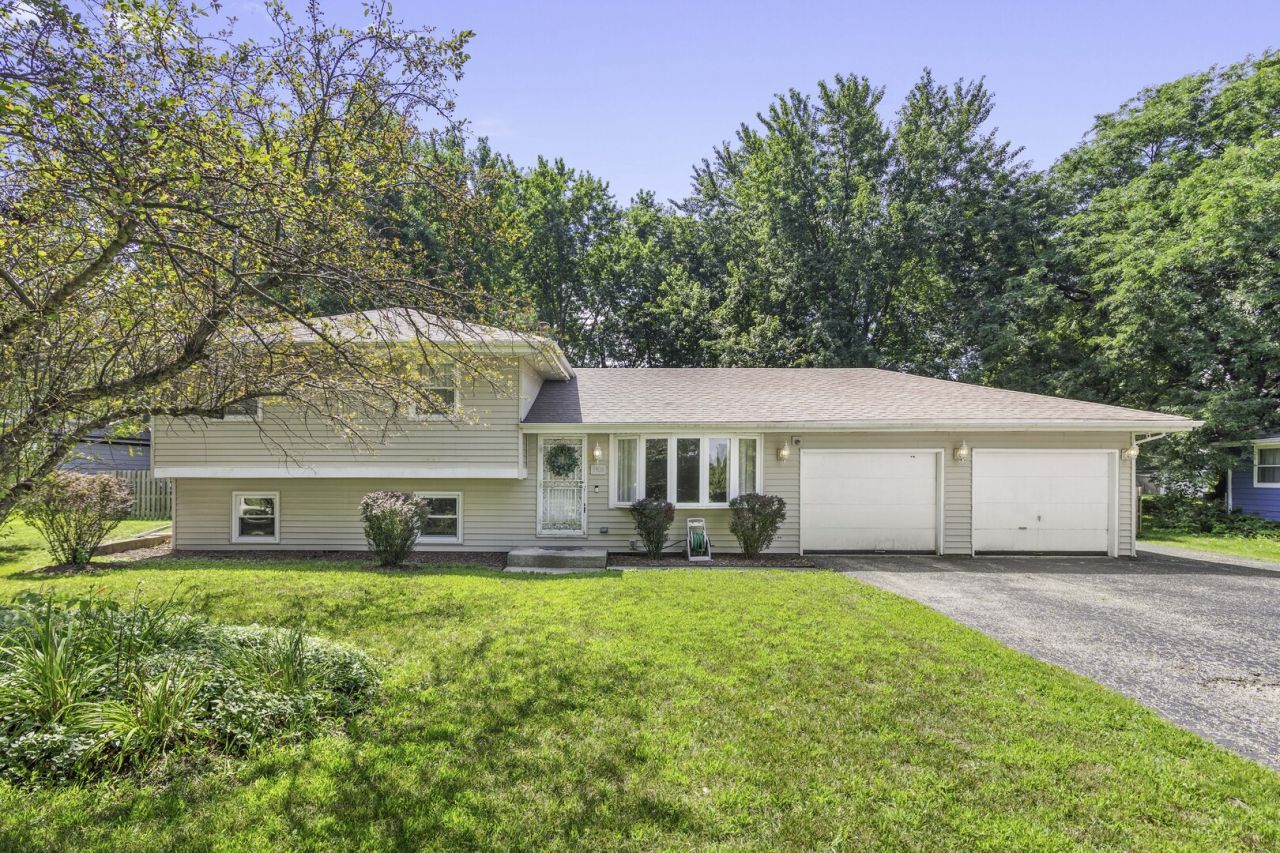
Welcome to 3906 W Theodore Street in Joliet's Longleat subdivision-a bright and open 3-bedroom, 2-bath split-level that truly feels bigger than its square footage. With three levels of living space, this home is perfect for everyday living and effortless hosting. Step inside and you're greeted by a welcoming family room that flows seamlessly into the dining area and kitchen, creating an easy, open layout ideal for gathering. The lower level offers a second family room, a full bathroom, and a convenient laundry room-great for entertaining, movie nights, or extra living space. Upstairs, you'll find all three bedrooms plus the second full bath, giving everyone their own private retreat. The home was fully remodeled in 2016. A new AC unit was installed in 2016. A new roof was installed in 2020, giving you peace of mind for years to come. Nestled on a generous 0.37-acre lot with room to enjoy the outdoors, this home is ready for its next chapter.*****$1,500 credit towards new carpet.
Property Features
Property Type: Residential - Single Family
Basement: Crawl Space
Cooling: Central Air
Garage: 2.5
Heating: Natural Gas, Forced Air
Lot Size: 0.37 Acres
Taxes: $6,867
Year Built: 1974
Feature Descriptions
Additional rooms: No additional rooms
Association Includes: None
Exterior: Vinyl Siding, Brick
Lot Dimensions: 153 X 105
Parcel#: 0506021010040000
Parking: Asphalt, Yes, Garage Owned, Attached, Garage
Sewer: Septic Tank
Total Rooms: 6
Township: Troy
Water: Well
Room Sizes
Bedroom 2: 12X11
Bedroom 3: 12X11
Family Room: 24X17
Kitchen: 18X11
Laundry: 8X4
Living Room: 18X14
Primary Bedroom: 12X12
Local Schools
School District: District 204
Listed By / Shown By
Listed By
Agency Name: NextHome Acosta
Agency Phone: 630-999-1415
Shown By
Agency Title: Gambino Realtors
Agency Phone: 815-282-2222

Estimate Your Payment
Estimated Payment
$ 2,166.98 per month $1,498.51 Principal & Interest $572.25 Property Tax $96.22 Homeowner's Insurance
3906 W Theodore Street | MLS# 12731136
This single family home located at 3906 W Theodore Street, Joliet, IL 60431 is currently listed for sale with an asking price of $329,900. This property was built in 1974 and has 3 bedrooms and 2 full baths with 1680 sq. ft. W Theodore Street is located in the Longleat subdivision within the District 204 school district. Search Longleat real estate on www.gogambino.com today.