
BEDS2
BATHS2 full
SQUARE FEET1,188
MLS#202606027
STATUSActive
PROPERTY TYPEResidential - Single Family
SCHOOLRockford 205
Property Description
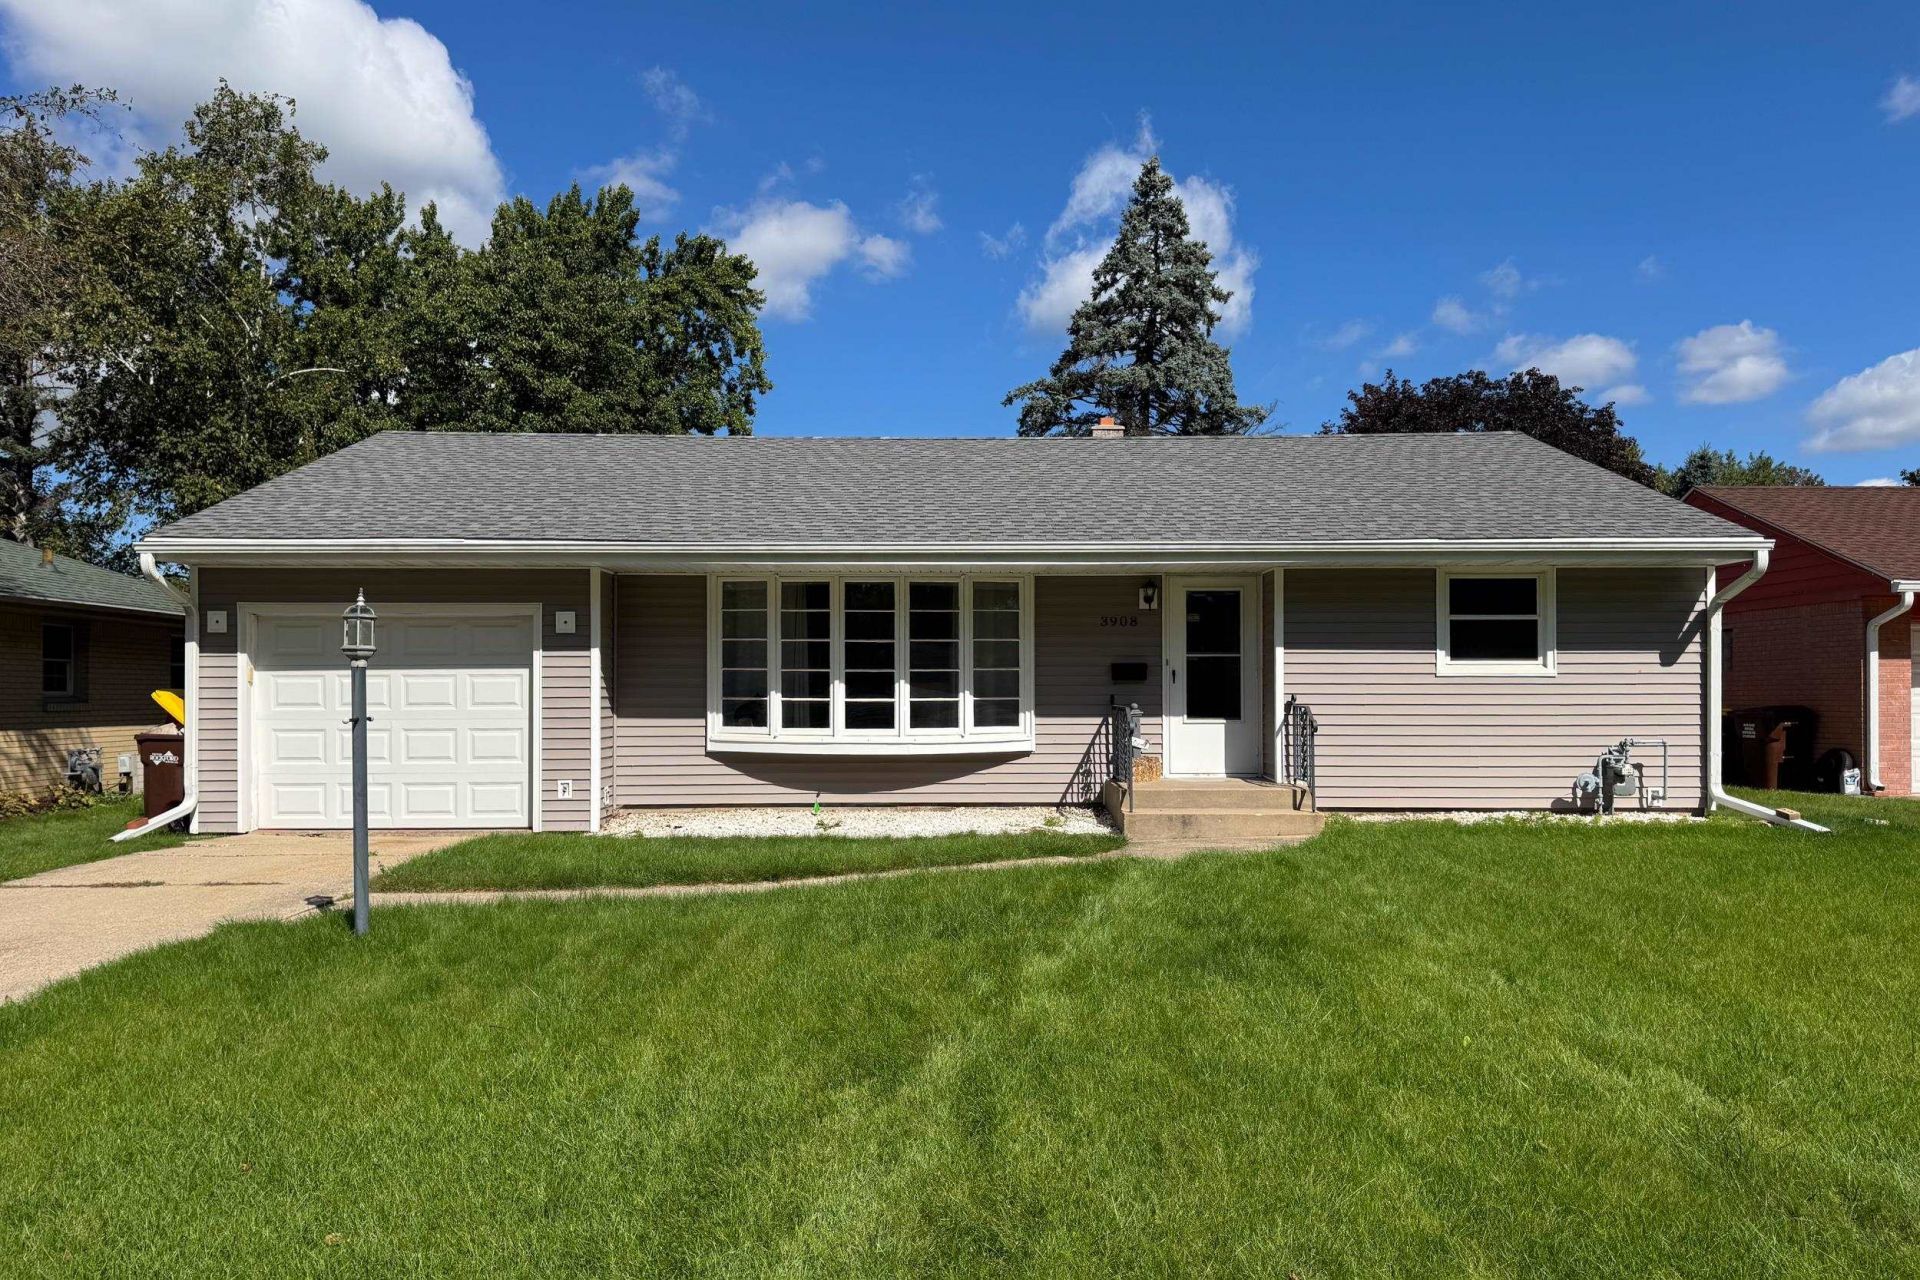
Check out this well-maintained 2 bedroom, 2 bath midcentury era ranch in an excellent east side Rockford location within the Guilford High School zone. Built in 1958, the home offers approximately 1,200 square feet on the main level, with oak hardwood flooring throughout much of the living space and generously sized bedrooms. The entry area is inviting with an oversized south-facing picture window that floods the room with natural light. The original stainless steel Westinghouse wall oven and cooktop add a great touch of vintage character to the kitchen that also features a dedicated spacious dining area. There are updated vinyl windows throughout most of the home. One of the standout features is the inviting 3 seasons room, finished with tongue-and-groove pine and stone walls, creating a warm and unique space to enjoy throughout much of the year. Major updates include a new roof and vinyl siding in 2019 and a water heater in 2017. The lower level provides additional future living or recreation space, and the pool table stays with the property. The home also features hot water heat along the floors with top-down central air, offering the comfort of radiant-style heating with the convenience of efficient central cooling. This is an outstanding opportunity to own a home with character, solid updates and a convenient east-side location - at an affordable entry-level price that won't upset your budget. Come take a look before it's too late!
Property Features
Property Type: Residential - Single Family
Basement: Yes
Cooling: Central Air
Garage: 1.5
Heating: Hot Water/Steam
Home Style: Ranch
Lot Size: 0.17 Acres
Roof Type: Shingle
Taxes: $3,743
Appliances
Dishwasher
Microwave
Refrigerator
Stove/Cooktop
Wall Oven
Water Softener
Feature Descriptions
Basement: Full
Exterior: Vinyl
General Features: Main Floor Primary, Laundry Basement, Porch 3 Season, Porch Covered, Porch Enclosed
Land features: City/Town
Sewer: City/Community
Water: City/Community
Room Sizes
Bedroom 1: 12.8 X 11.2 Level - Main
Bedroom 2: 14.7 X 9.1 Level - Main
Kitchen: 19.10 X 10 Level - Main
Living Room: 19.3 X 12.5 Level - Main
Dining Room: 10 X 10 Level - Main
SUNROOM: 12 X 23 Level - Main
Local Schools
School District: Rockford 205
Listed By / Shown By
Listed By
Agency Name: Keller Williams Realty Signature
Shown By
Agency Title: Gambino Realtors
Agency Phone: 815-282-2222

Estimate Your Payment
Estimated Payment
$ 1,133.21 per month $771.74 Principal & Interest $311.92 Property Tax $49.55 Homeowner's Insurance
3908 Brendenwood Road | MLS# 202606027
This single family home located at 3908 Brendenwood Road, Rockford, IL 61107 is currently listed for sale with an asking price of $169,900. This property has 2 bedrooms and 2 full baths with 1188 sq. ft. Brendenwood Road is located within the Rockford 205 school district. Search Rockford real estate on www.gogambino.com today.