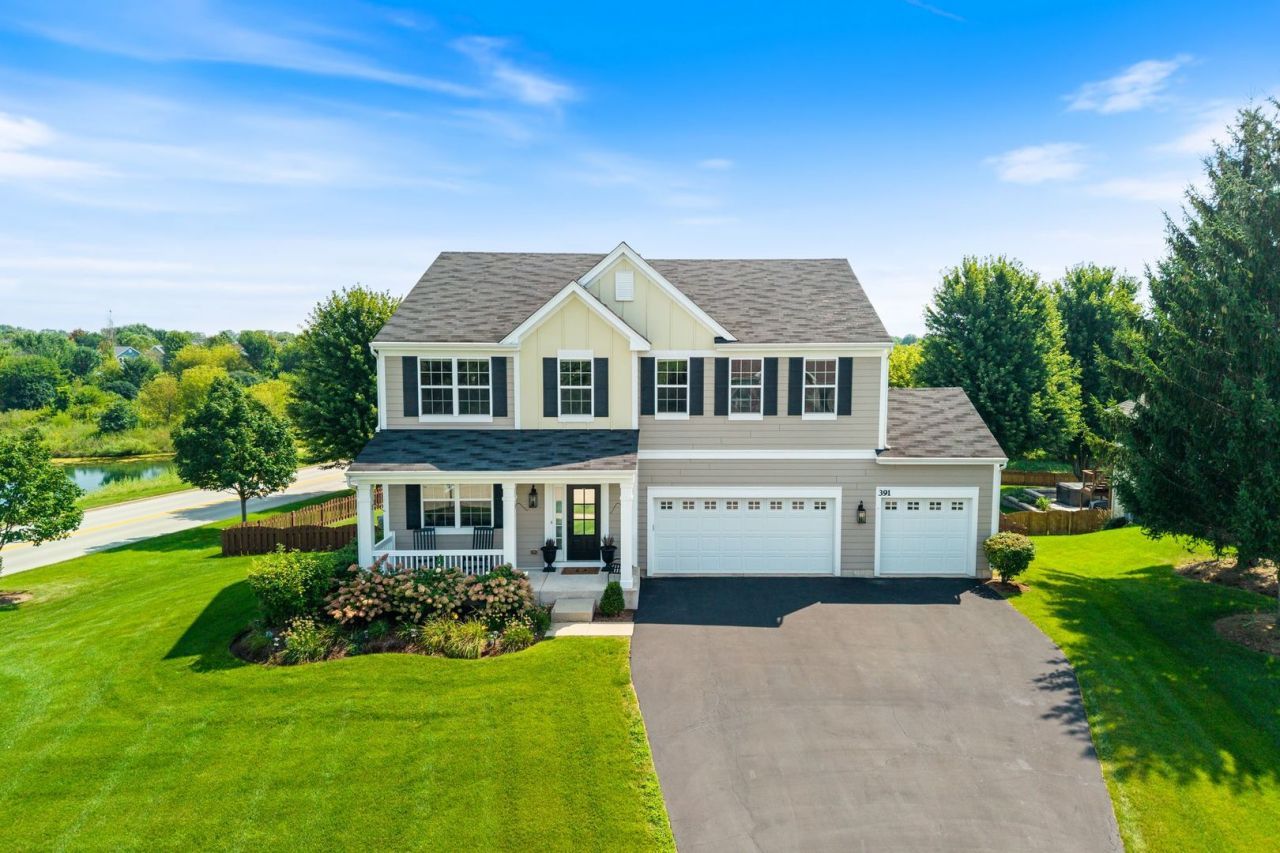

BEDS5
BATHS3 full 1 partial
SQUARE FEET4,042
MLS#12750363
STATUSNew
PROPERTY TYPEResidential - Single Family
SUBDIVISIONRemington Meadows
SCHOOLDistrict 46
Property Description
Stunning 4bedroom home with a additional 5th bedroom/office, 3.5 baths, and a prime corner lot location with a spacious backyard. Enjoy a beautifully updated interior featuring new countertops, appliances, backsplash, refinished hardwoods, shiplap accents, bamboo pantry closets, custom storage, new carpeting, dimmers, and upgraded outlets. Fresh lighting and bathroom updates throughout, including a refreshed primary suite. Exterior upgrades include full house paint, updated fencing, and a resealed deck. The garage shines with epoxy floors, heating, storage, and a gas heater. The finished basement offers ceramic flooring, LED lighting, a full workout area, optional 5th bedroom, additional full bath, French door walkout, new paver patio, and extra seating space. Move in ready with thoughtful upgrades at every turn. Schedule your tour today!
Upcoming Open Houses
Open House Saturday September 5th, 1:00pm - 3:00pm
Open House Sunday September 6th, 12:00pm - 2:00pm
Property Features
Property Type: Residential - Single Family
Basement: Yes
Basement: Finished, Walk-Out Access
Cooling: Central Air
Fireplaces: 2
Garage: 3
Heating: Natural Gas, Electric
Lot Size: 0.48 Acres
Roof Type: Asphalt
Taxes: $11,850
Year Built: 2015
Amenities
Built-in Features
Walk-In Closet(s)
Paneling
Pantry
Quartz Counters
Feature Descriptions
Additional rooms: Bedroom 5,Recreation Room
Appliances: Range, Microwave, Dishwasher, Refrigerator, Washer, Dryer, Stainless Steel Appliance(s)
Association Includes: None
Bath Features: Separate Shower, Double Sink, Soaking Tub
Dining Room: Combined w/ FamRm
Exterior: Wood Siding
Fireplace: Gas Starter
Fireplace Location(s): Family Room, Living Room
Laundry: Upper Level, In Unit, Sink
Lot Dimensions: 20909
Master Association Fee: 300/ Yearly
Parcel#: 0619378001
Parking: Asphalt, Heated Garage, Yes, Garage Owned, Attached, Garage
Sewer: Public Sewer
Total Rooms: 10
Township: Elgin
Water: Public
Room Sizes
Bedroom 5: 17X14
Recreation Room: 37X26
Bedroom 2: 13X16
Bedroom 3: 13X14
Bedroom 4: 10X15
Dining Room: 13X15
Family Room: 12X17
Kitchen: 15X17
Laundry: 10X8
Living Room: 17X23
Primary Bedroom: 17X18
Local Schools
School District: District 46
Listed By / Shown By
Listed By
Agency Name: Keller Williams Infinity
Agency Phone: 630-778-5800
Shown By
Agency Title: Gambino Realtors
Agency Phone: 815-282-2222

Estimate Your Payment
Estimated Payment
$ 3,936.23 per month $2,770.81 Principal & Interest $987.50 Property Tax $177.92 Homeowner's Insurance
391 Copper Springs Lane | MLS# 12750363
This single family home located at 391 Copper Springs Lane , Elgin, IL 60124 is currently listed for sale with an asking price of $610,000. This property was built in 2015 and has 5 bedrooms and 3 full and 1 partial baths with 4042 sq. ft. Copper Springs Lane is located in the Remington Meadows subdivision within the District 46 school district. Search Remington Meadows real estate on www.gogambino.com today.