
BEDS3
BATHS1 full 1 partial
SQUARE FEET1,278
MLS#12759796
STATUSNew
PROPERTY TYPEResidential - Single Family
SCHOOLDistrict 214
Property Description
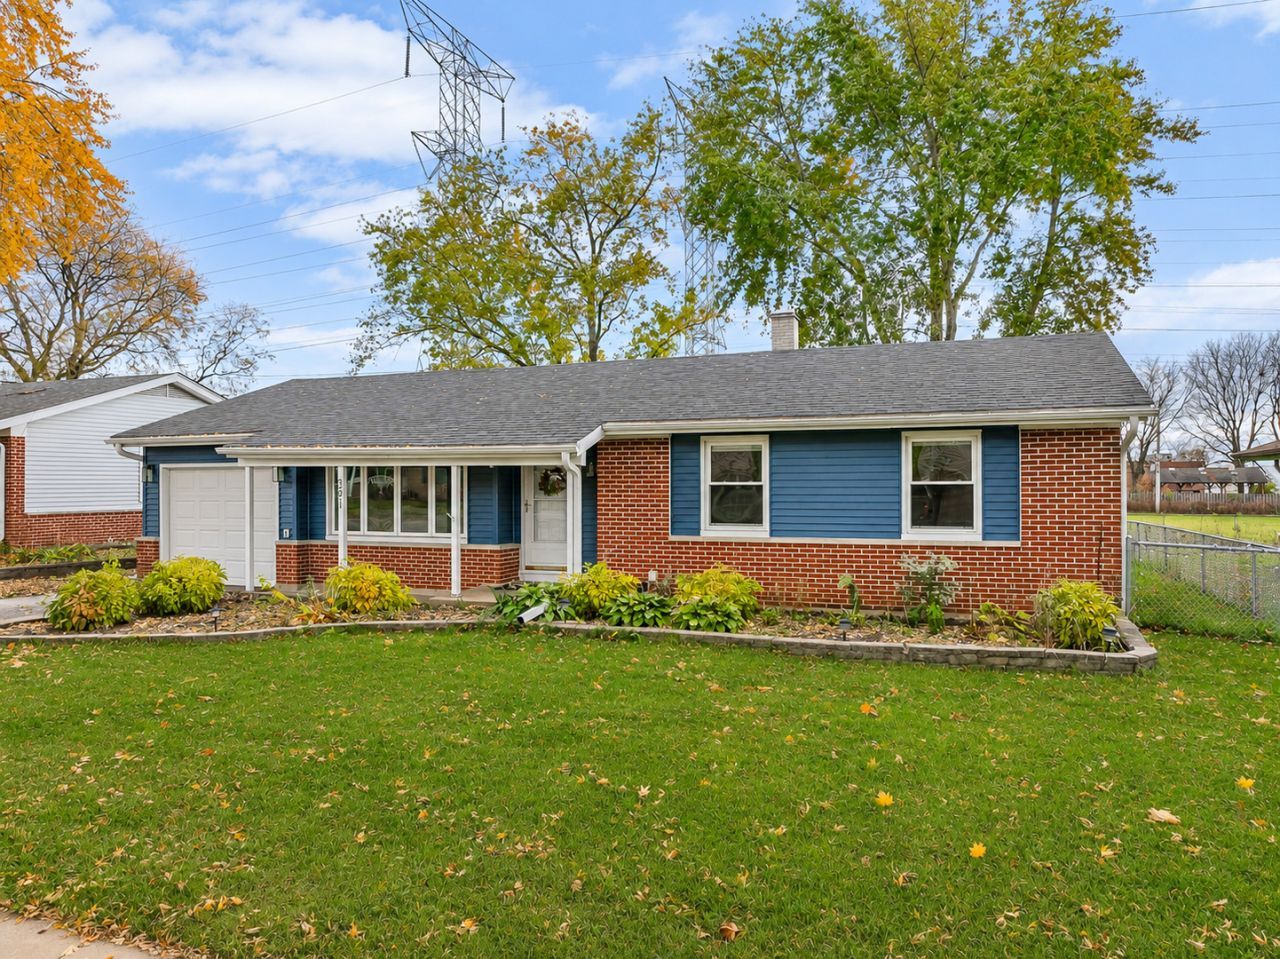
Move-in ready ranch with the big-ticket updates already done. This 3 bed, 1.1 bath Elk Grove Village home has a new roof and siding (2023), windows and furnace (2019) central air (2024), and brand new half bath (2026). The kitchen was fully remodeled in 2017 with wood shaker cabinets, black granite counters, a glass tile backsplash, black stainless appliances and a gas range. Side-by-side laundry sits at the end of the kitchen under a granite folding counter. Hardwood floors, crown molding and recessed lighting run through the main living areas. The 22-foot living room has a wall of front windows and in-ceiling speakers. The full bath is updated with a floating vanity, rain shower head and subway tile, and a half bath sits off the laundry. Sliding doors from the dining area open to a huge 2019 deck with built-in benches and planters. It overlooks a fenced yard with a fire pit, a 2023 shed with a window, and open green space behind instead of rear neighbors. Attached garage and covered front porch.
Property Features
Property Type: Residential - Single Family
Basement: Crawl Space
Cooling: Central Air
Garage: 1
Heating: Gas, Forced Air
Home Style: Ranch
Lot Size: 0.18 Acres
Roof Type: Asphalt
Stories: 1.0
Taxes: $6,268
Year Built: 1962
Amenities
1st Floor Bedroom
1st Floor Full Bath
Feature Descriptions
Additional rooms: Storage, Foyer
Additional Structures: Shed(s)
Appliances: Range, Microwave, Dishwasher, Refrigerator, Washer, Dryer
Association Includes: None
Dining Room: L-shaped
Exterior: Aluminum Siding, Brick
Laundry: Main Level
Lot Dimensions: 69 X 112
Other Equipment: Sump Pump
Parcel#: 08334150280000
Parking: Asphalt, No Garage, Yes, Garage Owned, Attached, Garage
Sewer: Public Sewer
Total Rooms: 6
Township: Elk Grove
Water: Lake Michigan
Room Sizes
Storage: 5X9
Foyer: 4X8
Bedroom 2: 12X10
Bedroom 3: 10X9
Dining Room: 15X10
Kitchen: 18X8
Living Room: 16X12
Primary Bedroom: 13X10
Local Schools
High School: Elk Grove High School
Middle School: Grove Junior High School
Elementary School: Clearmont Elementary School
School District: District 214
Listed By / Shown By
Listed By
Agency Name: Coldwell Banker Realty
Agency Phone: 312-266-7000
Shown By
Agency Title: Gambino Realtors
Agency Phone: 815-282-2222

Estimate Your Payment
Estimated Payment
$ 2,600.94 per month $1,953.19 Principal & Interest $522.33 Property Tax $125.42 Homeowner's Insurance
391 Walnut Lane | MLS# 12759796
This single family home located at 391 Walnut Lane , Elk Grove Village, IL 60007 is currently listed for sale with an asking price of $430,000. This property was built in 1962 and has 3 bedrooms and 1 full and 1 partial baths with 1278 sq. ft. Walnut Lane is located within the District 214 school district. Search Elk Grove Village real estate on www.gogambino.com today.