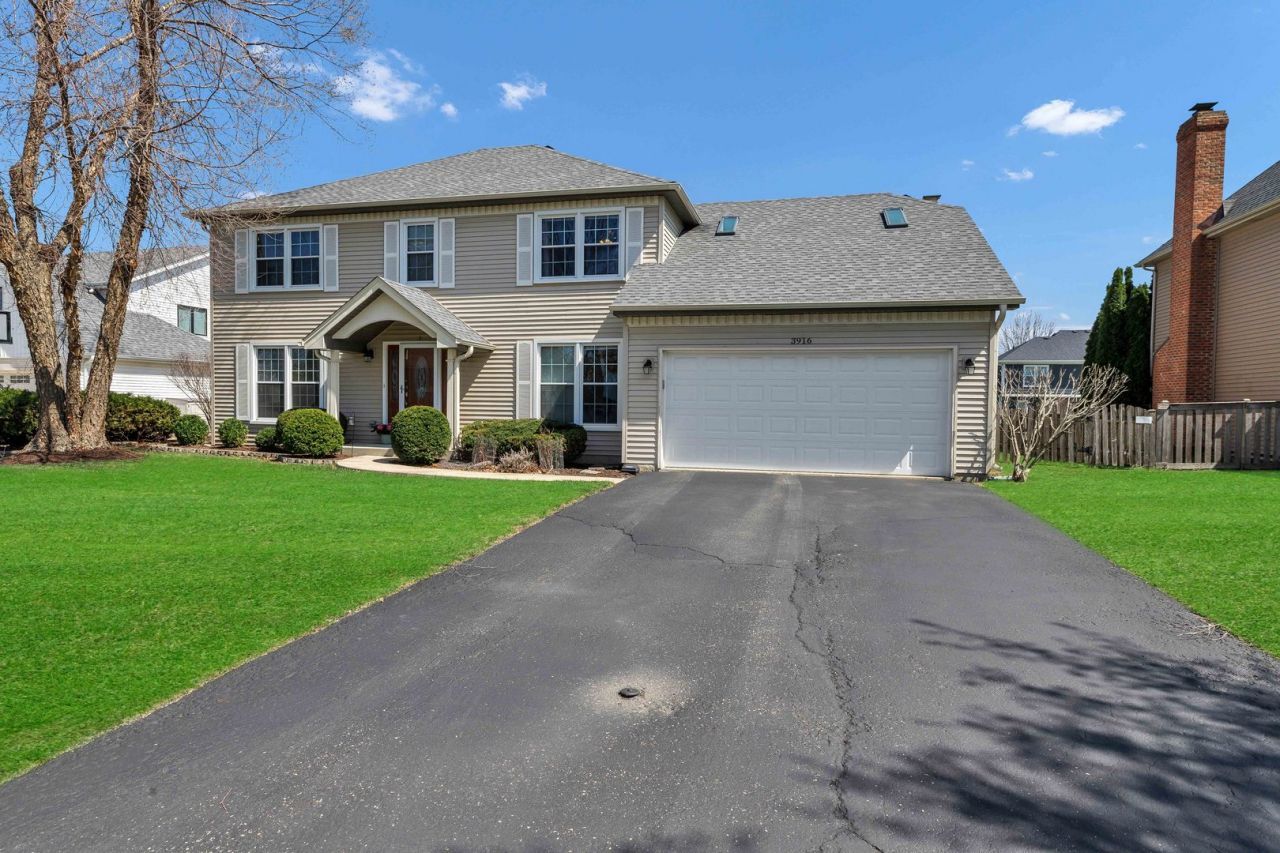

BEDS4
BATHS2 full 1 partial
SQUARE FEET2,788
MLS#12616341
STATUSContingent
PROPERTY TYPEResidential - Single Family
SUBDIVISIONCrestview Knolls
SCHOOLDistrict 204
Property Description
Beautiful home on a peaceful cul-de-sac lot. Bright kitchen with island-breakfast bar and butler Pantry. all stainless-steel appliances (2021). Entire home with hardwood floors Inviting formal living & dining rooms. Specious vaulted family room with gas fired fireplace. 1st floor den or office (12X10). Second level large master bedroom with deluxe bath, deep and huge walk-in-closet and finished attic. Full, finished basement with game room, recreation room and media room also lot of storage area. Roof (2021) siding (2019), Thermo panel windows (2011), HVAC (2022) new glass front entry door. Wide & large, fenced yard. larger stamped patio. Prime location close to parks, located in the prestigious Neuqua Valley High School boundary and minutes from dining and shopping, this home offers the space, silence, and style you've been looking for. Great value !
Property Features
Property Type: Residential - Single Family
Basement: Finished, Full
Basement: Yes
Cooling: Central Air
Fireplaces: 1
Garage: 2
Heating: Natural Gas
Home Style: Georgian
Lot Size: 0.24 Acres
Roof Type: Asphalt
Taxes: $10,511
Year Built: 1995
Amenities
Cathedral Ceiling(s)
Dry Bar
Built-in Features
Walk-In Closet(s)
Open Floorplan
Granite Counters
Feature Descriptions
Additional rooms: Game Room, Recreation Room, Walk In Closet
Appliances: Range, Microwave, Dishwasher, Refrigerator, Washer, Dryer, Disposal, Humidifier
Association Includes: None
Bath Features: Whirlpool, Separate Shower, Double Sink
Dining Room: Separate
Exterior: Brick, Cedar
Fireplace: Wood Burning, Attached Fireplace Doors/Screen, Gas Starter
Fireplace Location(s): Family Room
HOA Fee: 200/ Annually
Laundry: Main Level, Gas Dryer Hookup, In Unit
Lot Dimensions: 55X129X79X131
Other Equipment: Security System, CO Detectors, Ceiling Fan(s), Sump Pump
Parcel#: 0701103030180000
Parking: Asphalt, Garage Door Opener, Yes, Garage Owned, Attached, Garage
Security: yes
Sewer: Public Sewer
Total Rooms: 10
Township: Wheatland
Water: Public
Room Sizes
Game Room: 14X12
Recreation Room: 24X14
Bar/Entertainment: 12X10
Walk In Closet: 19X17
Bedroom 2: 13X12
Bedroom 3: 12X11
Bedroom 4: 11X10
Dining Room: 14X13
Family Room: 19X15
Kitchen: 24X12
Laundry: 7X6
Living Room: 16X13
Primary Bedroom: 19X13
Local Schools
High School: Neuqua Valley High School
Middle School: Scullen Middle School
Elementary School: Patterson Elementary School
School District: District 204
Listed By / Shown By
Listed By
Agency Name: American Star Realty
Agency Phone: 847-375-9293
Shown By
Agency Title: Gambino Realtors
Agency Phone: 815-282-2222

Estimate Your Payment
Estimated Payment
$ 4,283.87 per month $3,202.33 Principal & Interest $875.92 Property Tax $205.63 Homeowner's Insurance
3916 Nighthawk Court | MLS# 12616341
This single family home located at 3916 Nighthawk Court, Naperville, IL 60540 is currently listed for sale with an asking price of $705,000. This property was built in 1995 and has 4 bedrooms and 2 full and 1 partial baths with 2788 sq. ft. Nighthawk Court is located in the Crestview Knolls subdivision within the District 204 school district. Search Crestview Knolls real estate on www.gogambino.com today.