
BEDS3
BATHS2
SQUARE FEET1,993
MLS#22630855
STATUSNEW
PROPERTY TYPEResidential - Single Family
SUBDIVISIONEASLEY BOGANS ADD
SCHOOLLincoln Public Schools
Property Description
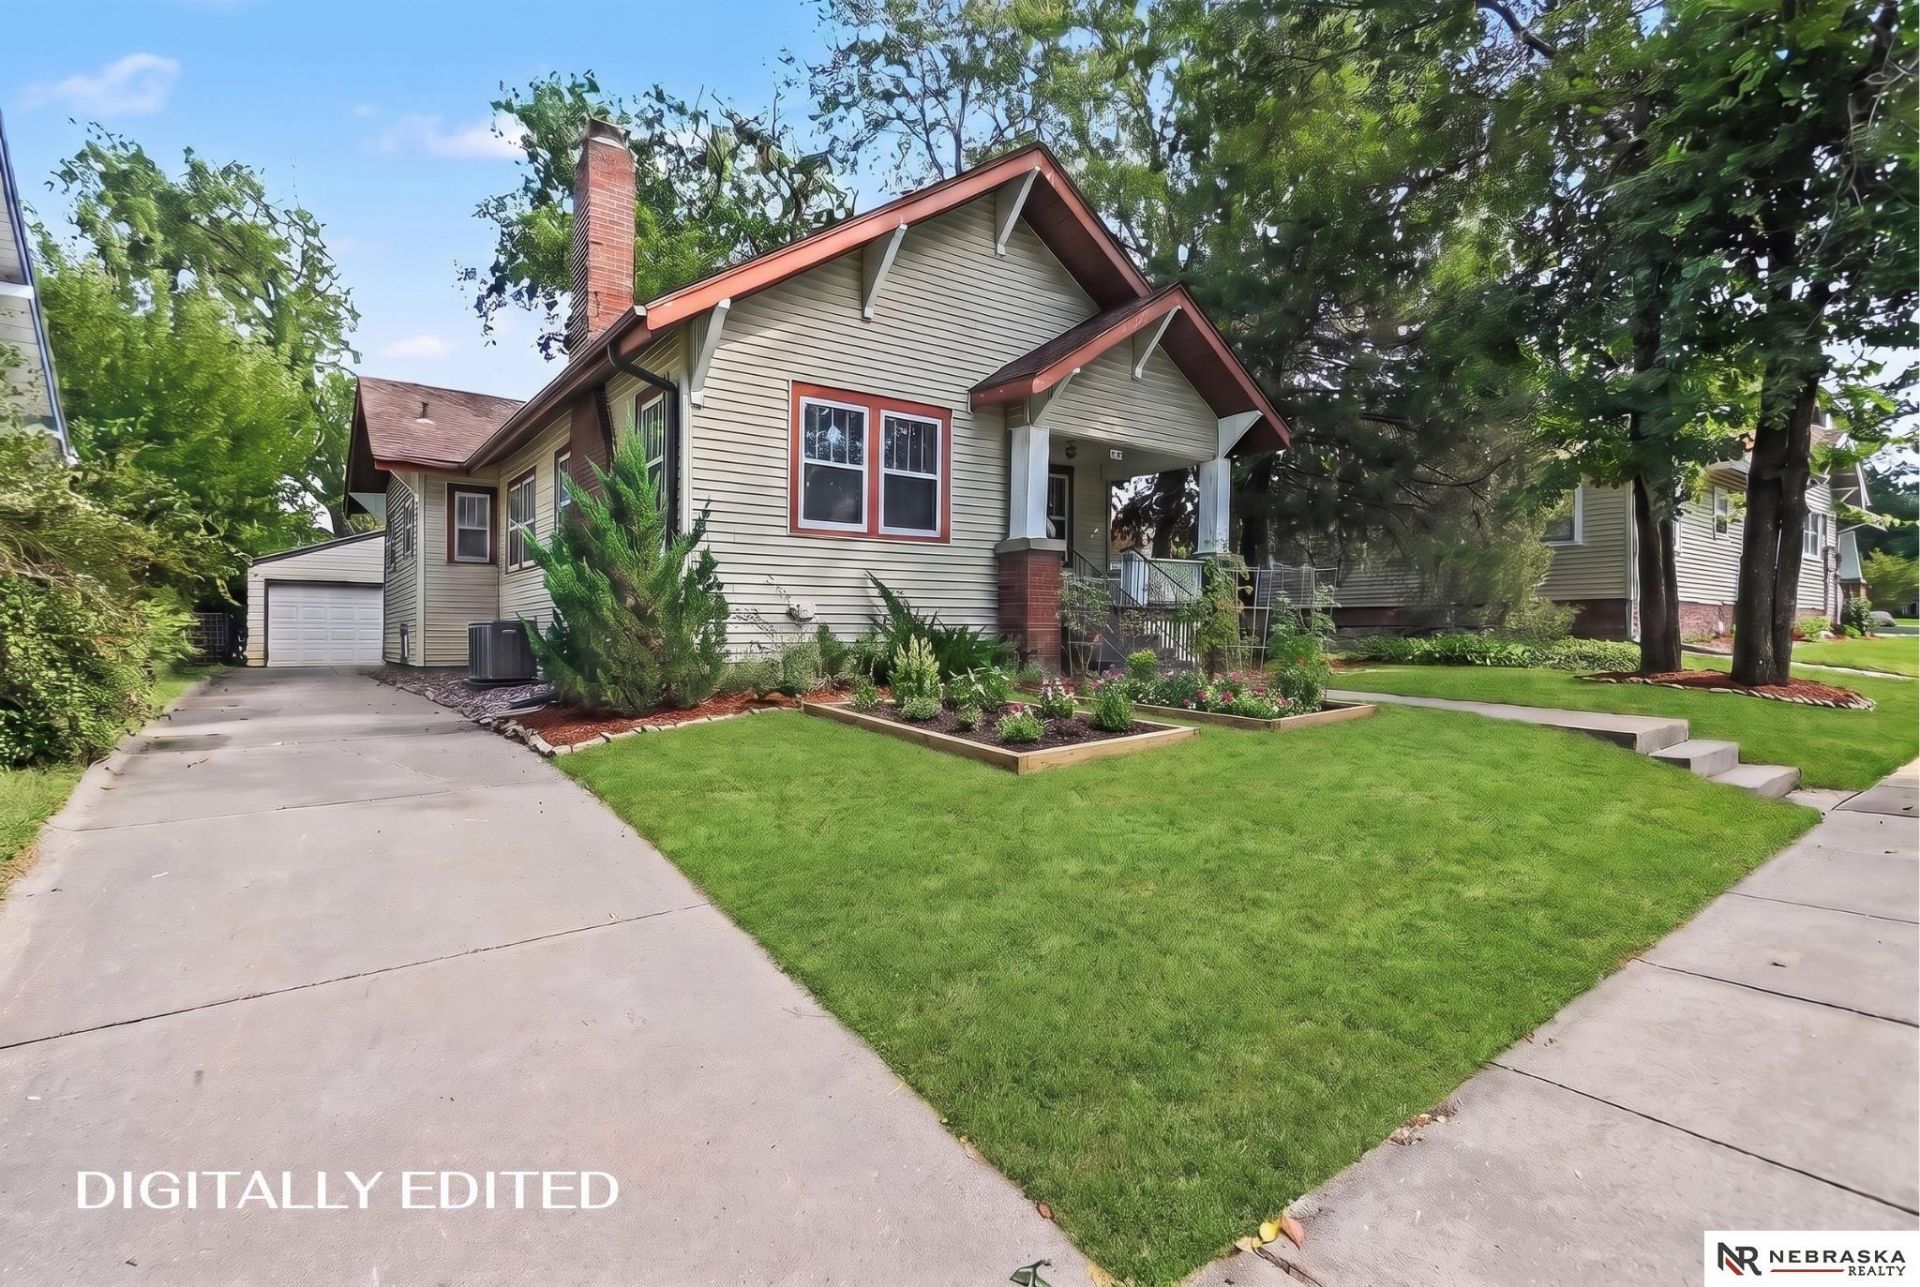
Classic Craftsman character meets the kind of location that makes everyday life more enjoyable. Set in a quiet cul-de-sac, this inviting bungalow pairs timeless details with practical updates and room to spread out. Original hardwood floors and a traditional fireplace bring warmth and personality to the main living space, while the finished basement adds a third legal bedroom and second bathroom, creating flexibility for guests, a home office, or additional living space. Outside, the fenced backyard offers a private and secluded area to enjoy a quiet morning or unwind at the end of the day. The detached two-stall garage provides room for parking, storage, and weekend projects. With the MoPac Trail and East Campus just minutes away, you can enjoy the convenience of nearby recreation, ice cream at East Campus' dairy store, as well as nearby shopping and restaurants.
Property Features
Property Type: Residential - Single Family
Basement: Yes
Basement: Daylight, Partially Finished
Cooling: Central Air
Fenced: Yes
Fireplaces: 1
Fuel Type: Gas
Garage: 2
Heating: Natural Gas, Forced Air
Home Style: Raised Ranch
Lot Size: 0.16 Acres
Property Type: Single Family Residence
Roof Type: Composition
Taxes: $3,136
Year Built: 1925
Feature Descriptions
Appliances: Range, Refrigerator, Washer, Dishwasher, Dryer, Disposal, Microwave
Baths 3/4: 1
Baths Full: 1
Days on Site: 3
Directions: Head east on P Street toward N Antelope Valley Parkway. Turn left onto N Antelope Valley Parkway. Merge or turn right onto Holdrege Street and continue east. Turn left (north) onto North 40th Street. Turn right (east) onto Starr Street; your destinat
Exterior: Porch
Fencing: Wood
Financing Terms: VA Loan, FHA, Conventional, Cash
Fireplace Y/N: Yes
Foundation: Other
Lot Dimensions: 50 x 142
Model Home (Not For Sale): No
Original List Price: $265000
Sewer: Public Sewer
SQFT Above Grade Finished: 1143
SQFT Basement Total: 1143
SQFT Below Grade Finished: 850
SQFT Main Floor: 1143
SQFT Total: 1993
Water: Public
Room Sizes
Bedroom 2: 11 X 11 Level - Main Floor
Bedroom 3: 11 X 15 Level - Basement
Dining Room: 13 X 11 Level - Main Floor
Family Room: 12 X 27 Level - Basement
Kitchen: 10 X 11 Level - Main Floor
Living Room: 13 X 17 Level - Main Floor
Primary Bedroom: 12 X 12 Level - Main Floor
Laundry Room: 11 X 11 Level - Basement
Local Schools
High School: Lincoln Northeast
Middle School: Culler
Elementary School: Hartley
School District: Lincoln Public Schools
Listed By / Shown By
Listed By
Agency Name: Nebraska Realty
Shown By
Agency Title: Gambino Realtors
Agency Phone: 815-282-2222

Estimate Your Payment
Estimated Payment
$ 1,542.34 per month $1,203.71 Principal & Interest $261.33 Property Tax $77.29 Homeowner's Insurance
3918 Starr Street | MLS# 22630855
This single family home located at 3918 Starr Street, Lincoln, NE 68503 is currently listed for sale with an asking price of $265,000. This property was built in 1925 and has 3 bedrooms with 1993 sq. ft. Starr Street is located in the EASLEY BOGANS ADD subdivision within the Lincoln Public Schools school district. Search EASLEY BOGANS ADD real estate on www.gogambino.com today.