
BEDS4
BATHS3 full 1 partial
SQUARE FEET3,628
MLS#12649872
STATUSActive
PROPERTY TYPEResidential - Single Family
SUBDIVISIONTamarack West
SCHOOLDistrict 204
Property Description
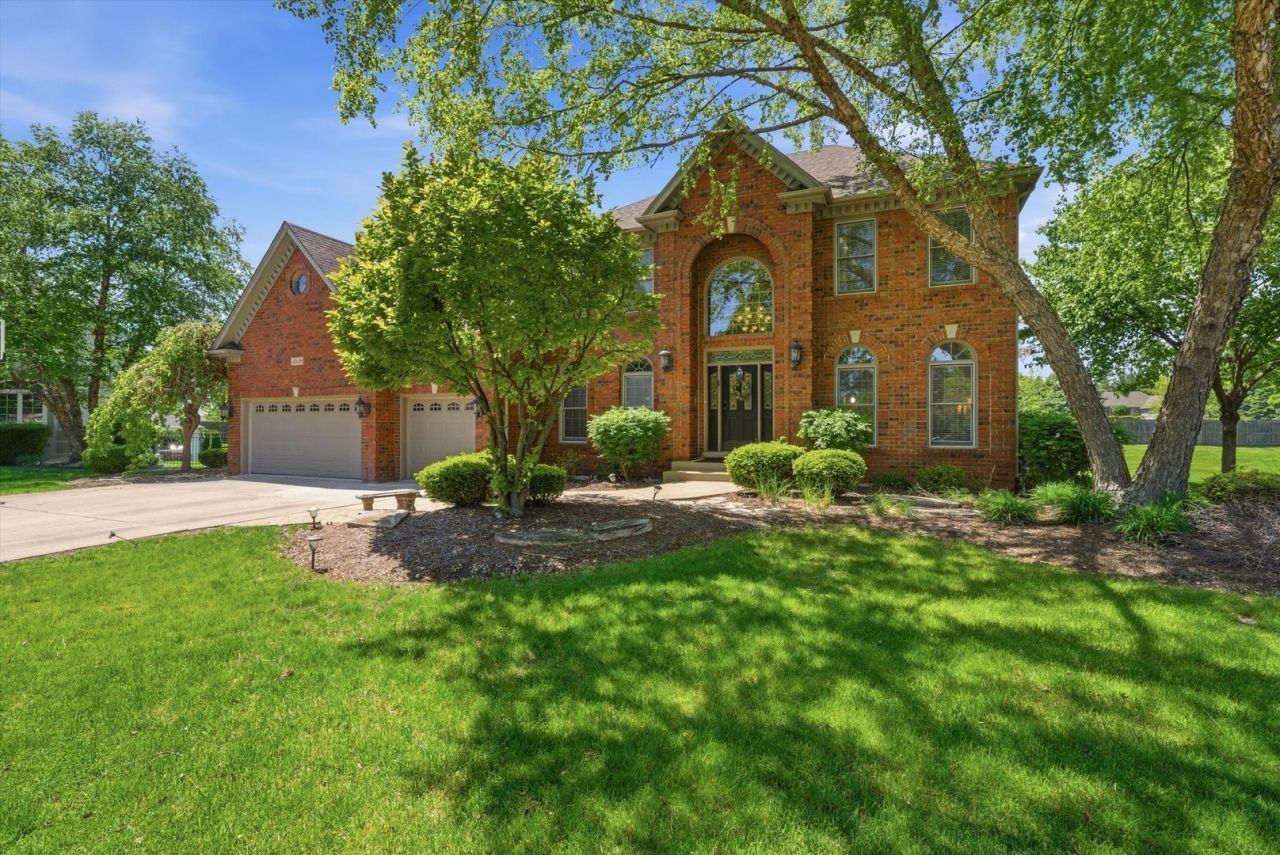
Welcome to 3919 Callander Court, a custom Tamarack West residence set on a quiet cul de sac in one of Naperville's most desirable neighborhoods. Surrounded by mature trees and established landscaping, this brick and cedar home offers impressive scale, flexible living space, a three car garage, and a private backyard setting designed for everyday living, entertaining, and long term enjoyment. Inside, a two story entry with arched windows and a dramatic staircase creates a memorable first impression. The main level features formal living and dining rooms, hardwood flooring, detailed trim, a private office with rich wood built-ins, and a dramatic two story family room anchored by a floor to ceiling brick fireplace. The kitchen serves as the heart of the home with white cabinetry, a large center island with gas cooktop, double oven, stainless steel appliances, skylights, generous storage, and open flow into the breakfast area and family room. Upstairs, the spacious primary suite features hardwood flooring, a tray ceiling, generous natural light, dual walk in closet areas, and a large bath with dual vanity, whirlpool tub, separate shower, and vaulted ceiling. 3 additional bedrooms are supported by thoughtful bath access, including an ensuite bedroom and a Jack and Jill bath arrangement. A large first floor laundry room with cabinetry, counter space, storage, and a window adds valuable convenience. The walkout lower level basement offers approximately 1,805 square feet of unfinished space, creating an excellent opportunity to design future recreation, fitness, theater, guest, or entertaining areas around your own needs. Outdoor living includes a paver patio, pergola, mature trees, and generous green space. Recent updates include roof in 2023, furnace 2023, water heater, sump pump (2025), appliances, carpet, and primary bedroom hardwood flooring. Additional features include zoned heating and cooling, sprinkler system, invisible fence, and professional landscaping. Located in Indian Prairie School District 204 with Peterson Elementary, Scullen Middle School, and Neuqua Valley High School listed on prior MLS data, this home offers a rare combination of location, scale, setting, updates, and future potential in Tamarack West. Schedule your private tour now!
Property Features
Property Type: Residential - Single Family
Basement: Yes
Basement: Unfinished, Exterior Entry, Partial, Walk-Out Access
Cooling: Central Air, Zoned
Fireplaces: 1
Garage: 3
Heating: Natural Gas
Lot Size: 0.32 Acres
Roof Type: Asphalt
Taxes: $17,650
Year Built: 2001
Amenities
Vaulted Ceiling(s)
Cathedral Ceiling(s)
Built-in Features
Walk-In Closet(s)
Coffered Ceiling(s)
Open Floorplan
Dining Combo
Granite Counters
Separate Dining Room
Pantry
Feature Descriptions
Additional rooms: Office
Appliances: Double Oven, Dishwasher, Refrigerator, Stainless Steel Appliance(s), Gas Cooktop
Association Includes: Insurance
Bath Features: Whirlpool, Separate Shower, Double Sink, Soaking Tub
Dining Room: Separate, Kitchen/Dining Combo
Exterior: Brick, Cedar
Fireplace: Gas Log
Fireplace Location(s): Family Room
HOA Fee: 740/ Annually
Laundry: Main Level, Electric Dryer Hookup, In Unit, Laundry Closet, Sink
Lot: Cul-De-Sac, Landscaped, Mature Trees
Lot Dimensions: 62X228X266X187
Other Equipment: Intercom
Parcel#: 0701163080090000
Parking: Asphalt, Garage Door Opener, Garage, Yes, Garage Owned, Attached
Sewer: Public Sewer
Total Rooms: 9
Township: Wheatland
Water: Public
Room Sizes
Office: 12X17
Bedroom 2: 12X14
Bedroom 3: 12X12
Bedroom 4: 12X14
Dining Room: 13X14
Family Room: 18X20
Kitchen: 25X30
Laundry: 12X8
Living Room: 13X14
Primary Bedroom: 17X17
Local Schools
High School: Neuqua Valley High School
Middle School: Scullen Middle School
Elementary School: Peterson Elementary School
School District: District 204
Listed By / Shown By
Listed By
Agency Name: Coldwell Banker Realty
Agency Phone: 708-424-4000
Shown By
Agency Title: Gambino Realtors
Agency Phone: 815-282-2222

Estimate Your Payment
Estimated Payment
$ 6,546.51 per month $4,769.43 Principal & Interest $1,470.83 Property Tax $306.25 Homeowner's Insurance
3919 Callander Court | MLS# 12649872
This single family home located at 3919 Callander Court, Naperville, IL 60564 is currently listed for sale with an asking price of $1,050,000. This property was built in 2001 and has 4 bedrooms and 3 full and 1 partial baths with 3628 sq. ft. Callander Court is located in the Tamarack West subdivision within the District 204 school district. Search Tamarack West real estate on www.gogambino.com today.