
BEDS3
BATHS1 full 1 partial
SQUARE FEET1,220
MLS#12738216
STATUSNew
PROPERTY TYPEResidential - Single Family
SCHOOLDistrict 205
Property Description
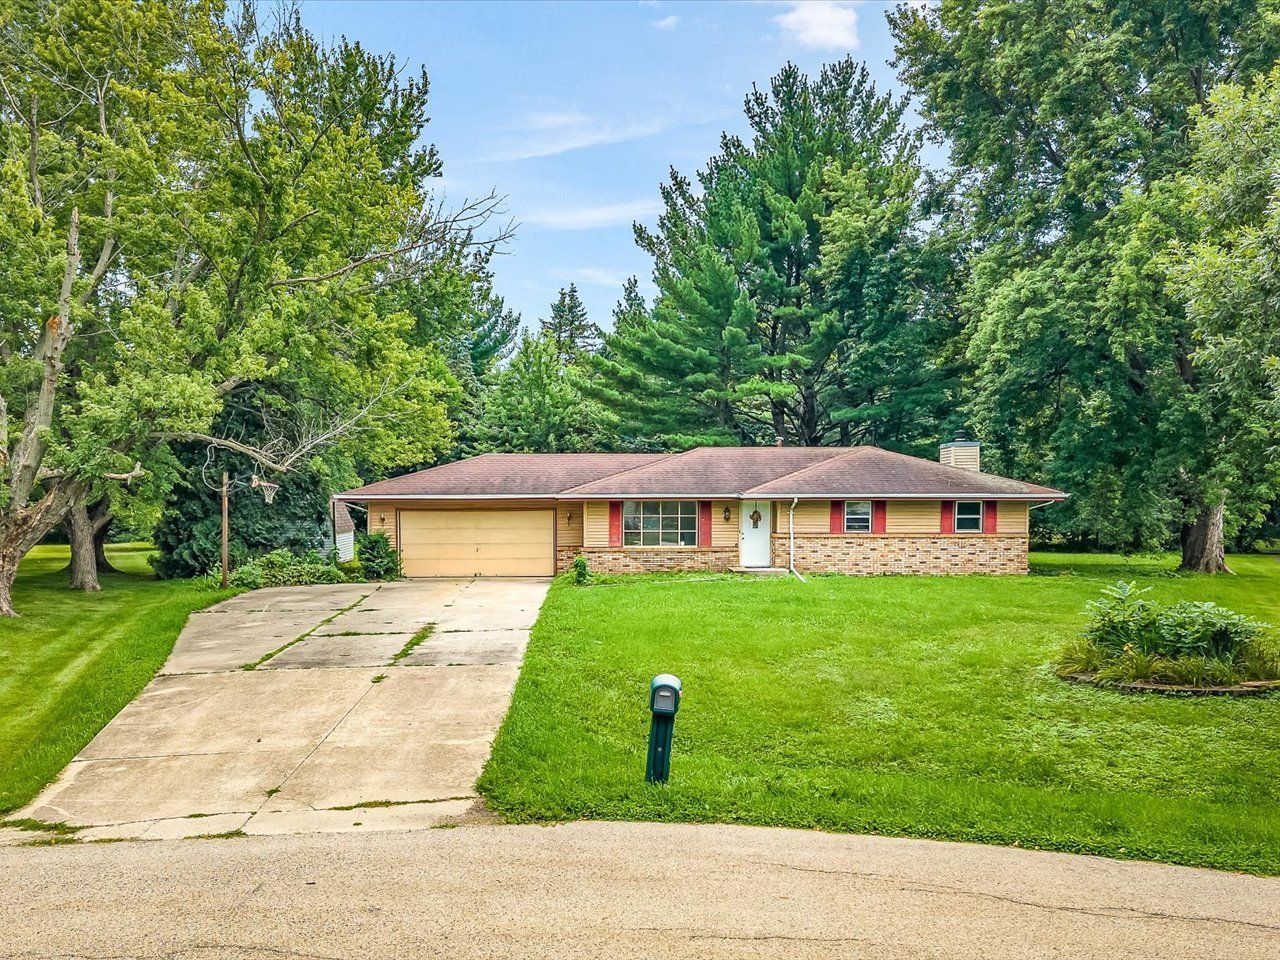
Charming ranch tucked away on a quiet cul-de-sac, where you'll find a little extra room to breathe on a beautiful .63-acreOVERSIZED LOT. The kitchen is the heart of the home, featuring GRANITE COUNTERTOPS, a NEW stove, NEW microwave and a cozy eat-in dining area-a perfect spot for morning coffee or gathering with family and friends. Newer luxury vinyl tile flooring flows throughout the home, complemented by an updated full guest bath and a convenient half bath off the primary bedroom. The finished lower level adds even more space to relax and unwind, complete with a WOOD-BURNINGFIREPLACE that creates the perfect cozy atmosphere on chilly evenings. Step outside to enjoy the patio and PERGOLA, surrounded by the privacy and peacefulness of the oversized yard. A garden shed provides handy additional storage. The2+ car garage and 3-CAR CONCRETE DRIVEWAY offer plenty of parking and storage space, while recent updates include a ROOF approximately 7 years old, WATER HEATER (2025), FURNACE and A/C coil (approximately 1 year old), and sump pump (approximately 5 years old). If you're looking for a home that feels comfortable, welcoming, and wonderfully private, this sweet ranch may be just the place to call home. Some photos virtually staged.
Property Features
Property Type: Residential - Single Family
Basement: Partially Finished, Daylight
Basement: Yes
Cooling: Central Air
Fireplaces: 1
Garage: 2
Heating: Natural Gas
Lot Size: 52.65 X 275.74 X 250 X 167
Taxes: $4,821
Year Built: 1976
Feature Descriptions
Additional rooms: Office
Appliances: Range, Microwave, Refrigerator
Association Includes: None
Exterior: Vinyl Siding, Brick
Fireplace Location(s): Family Room
Lot Dimensions: 52.65 X 275.74 X 250 X 167
Parcel#: 1619277023
Parking: Concrete, Yes, Attached, Garage
Sewer: Septic Tank
Total Rooms: 8
Township: Cherry Valley
Water: Well
Room Sizes
Office: 15X8
Bedroom 2: 10X11
Bedroom 3: 11X10
Dining Room: COMBO
Family Room: 34X21
Kitchen: 21X12
Laundry: 6X6
Living Room: 14X13
Primary Bedroom: 13X11
Local Schools
School District: District 205
Listed By / Shown By
Listed By
Agency Name: Best Realty
Agency Phone: 815-793-5831
Shown By
Agency Title: Gambino Realtors
Agency Phone: 815-282-2222

Estimate Your Payment
Estimated Payment
$ 1,605.41 per month $1,131.04 Principal & Interest $401.75 Property Tax $72.63 Homeowner's Insurance
3919 Falling Leaf Drive | MLS# 12738216
This single family home located at 3919 Falling Leaf Drive , Rockford, IL 61109 is currently listed for sale with an asking price of $249,000. This property was built in 1976 and has 3 bedrooms and 1 full and 1 partial baths with 1220 sq. ft. Falling Leaf Drive is located within the District 205 school district. Search Rockford real estate on www.gogambino.com today.