
BEDS3
BATHS3 full
SQUARE FEET1,810
MLS#202604085
STATUSActive
PROPERTY TYPEResidential - Single Family
SCHOOLRockford 205
Property Description
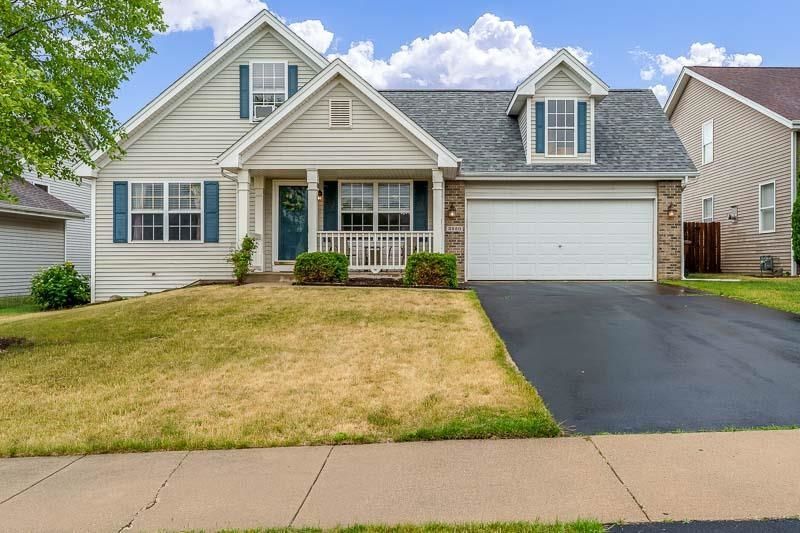
Welcome to this move-in ready home offering over 1,800 square feet of comfortable living space across three finished levels! The bright and inviting living room features attractive wood laminate flooring, abundant natural light, and flows seamlessly into the spacious eat-in kitchen. The kitchen offers ample cabinetry, neutral countertops, white appliances, and a convenient built-in table with seating, creating the perfect space for everyday meals and gatherings. The main level includes a primary bedroom, a second bedroom, and a full bath, providing convenient one-level living. Upstairs, you'll find a large third bedroom with its own private full bath, along with versatile bonus spaces that are ideal for a home office, reading nook, playroom, or additional lounge area the possibilities are endless! The finished lower level offers a warm and welcoming family room, a third full bath, abundant storage, and an egress window that fills the space with natural light, making it a wonderful extension of the home's living area. Step outside to enjoy the spacious deck overlooking a backyard designed for entertaining and relaxation. Outdoor amenities include a charming gazebo, above-ground pool, playset, and storage shed, offering something for everyone to enjoy. This well-maintained home combines comfort, functionality, and outdoor fun all ready for its next owner!
Property Features
Property Type: Residential - Single Family
Basement: Yes
Cooling: Central Air
Garage: 2
Heating: Forced Air, Natural Gas
Home Style: 1.5 Story
Lot Size: 0.18 Acres
Roof Type: Shingle
Stories: 1.5
Taxes: $5,312
Appliances
Dishwasher
Microwave
Refrigerator
Stove/Cooktop
Water Softener
Feature Descriptions
Basement: Full
Days on Site: 61
Exterior: Brick/Stone, Siding
General Features: Above Ground Pool, Deck, Garden Shed, Main Floor Primary, Laundry Basement, Fenced Yard
Land features: City/Town, Subdivision
Sewer: City/Community
Water: City/Community
Room Sizes
Bedroom 1: 13.5 X 13.7 Level - Main
Bedroom 2: 11.4 X 11 Level - Main
Bedroom 3: 16.1 X 12.2 Level - Walk Out
Kitchen: 17.8 X 9.9 Level - Main
Living Room: 15.6 X 13.5 Level - Main
Family Room: 26.5 X 12.9 Level - Lower
BONUS: 16.10 X 7.7 Level - Upper
BATH: 9.11 X 4.11 Level - Main
BATH: 6.11 X 7.6 Level - Upper
BATH: 9.7 X 4.11 Level - Lower
Local Schools
School District: Rockford 205
Listed By / Shown By
Listed By
Agency Name: DICKERSON & NIEMAN
Shown By
Agency Title: Gambino Realtors
Agency Phone: 815-282-2222

Estimate Your Payment
Estimated Payment
$ 1,772.01 per month $1,249.14 Principal & Interest $442.67 Property Tax $80.21 Homeowner's Insurance
3920 Ashwinton Way | MLS# 202604085
This single family home located at 3920 Ashwinton Way, Rockford, IL 61109 is currently listed for sale with an asking price of $275,000. This property has 3 bedrooms and 3 full baths with 1810 sq. ft. Ashwinton Way is located within the Rockford 205 school district. Search Rockford real estate on www.gogambino.com today.