
BEDS3
BATHS1 full
SQUARE FEET1,240
MLS#12742338
STATUSNew
PROPERTY TYPEResidential - Single Family
SCHOOLDistrict 204
Property Description
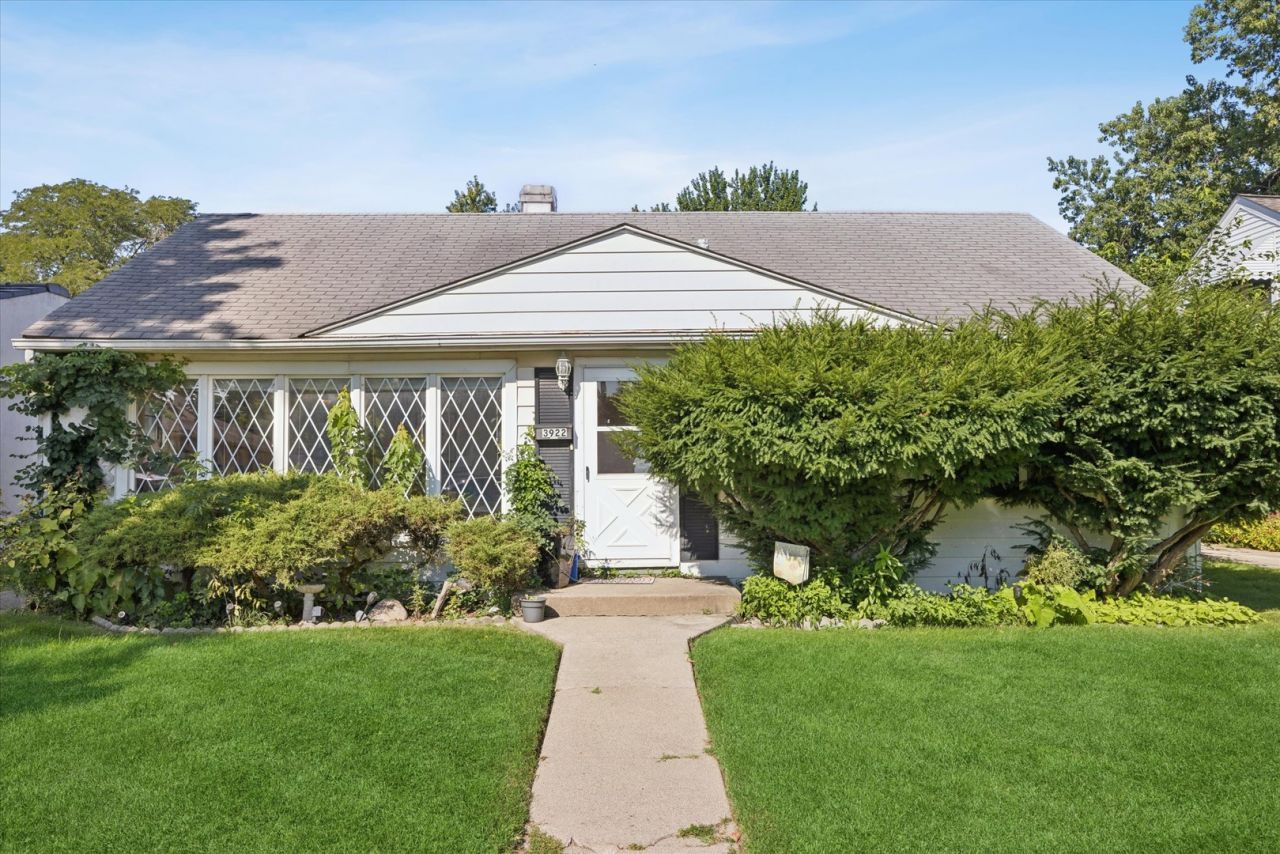
Don't miss out on this amazing Home. Opportunity awaits! This 3-bedroom, 1-bath ranch with back addition and an amazing 3 car garage with parking pad for 2 more cars next to it. It is located in one of Brookfield's most desirable neighborhoods and is ready for its next chapter. Whether you're looking to renovate, invest, or create your dream home, this property offers a solid foundation and endless potential. Close to 2 brookfield Metra stops and shops and restaurants all nearby. This is an Estate sale. Property is being sold strictly AS-IS, with the buyer responsible for any required repairs or village requirements. Bring your vision and make this home your own!
Property Features
Property Type: Residential - Single Family
Basement: None
Cooling: Central Air
Garage: 3
Heating: Natural Gas, Forced Air
Home Style: Ranch
Lot Size: 0.07 Acres
Roof Type: Asphalt
Taxes: $2,968
Year Built: 1950
Amenities
1st Floor Full Bath
Feature Descriptions
Additional rooms: No additional rooms
Association Includes: None
Exterior: Aluminum Siding
Laundry: Main Level, In Unit
Lot Dimensions: 25X126
Parcel#: 18031080330000
Parking: Yes, Garage Owned, Detached, Off Alley, Owned, Garage
Sewer: Public Sewer
Total Rooms: 7
Township: Lyons
Water: Lake Michigan
Room Sizes
Bedroom 2: 10X10
Bedroom 3: 08X11
Dining Room: 11X08
Family Room: 11X11
Kitchen: 12X10
Laundry: 12X08
Living Room: 12X22
Primary Bedroom: 11X10
Local Schools
High School: Lyons Twp High School
Middle School: Washington Middle School
Elementary School: Lincoln Elementary School
School District: District 204
Listed By / Shown By
Listed By
Agency Name: Compass
Agency Phone: 773-482-1917
Shown By
Agency Title: Gambino Realtors
Agency Phone: 815-282-2222

Estimate Your Payment
Estimated Payment
$ 1,934.39 per month $1,585.27 Principal & Interest $247.33 Property Tax $101.79 Homeowner's Insurance
3922 Elm Avenue | MLS# 12742338
This single family home located at 3922 Elm Avenue , Brookfield, IL 60513 is currently listed for sale with an asking price of $349,000. This property was built in 1950 and has 3 bedrooms and 1 full baths with 1240 sq. ft. Elm Avenue is located within the District 204 school district. Search Brookfield real estate on www.gogambino.com today.