
BEDS3
BATHS2 full 2 partial
SQUARE FEET2,691
MLS#12740845
STATUSPrice Change
PROPERTY TYPEResidential - Single Family
SUBDIVISIONField Park
SCHOOLDistrict 204
Property Description
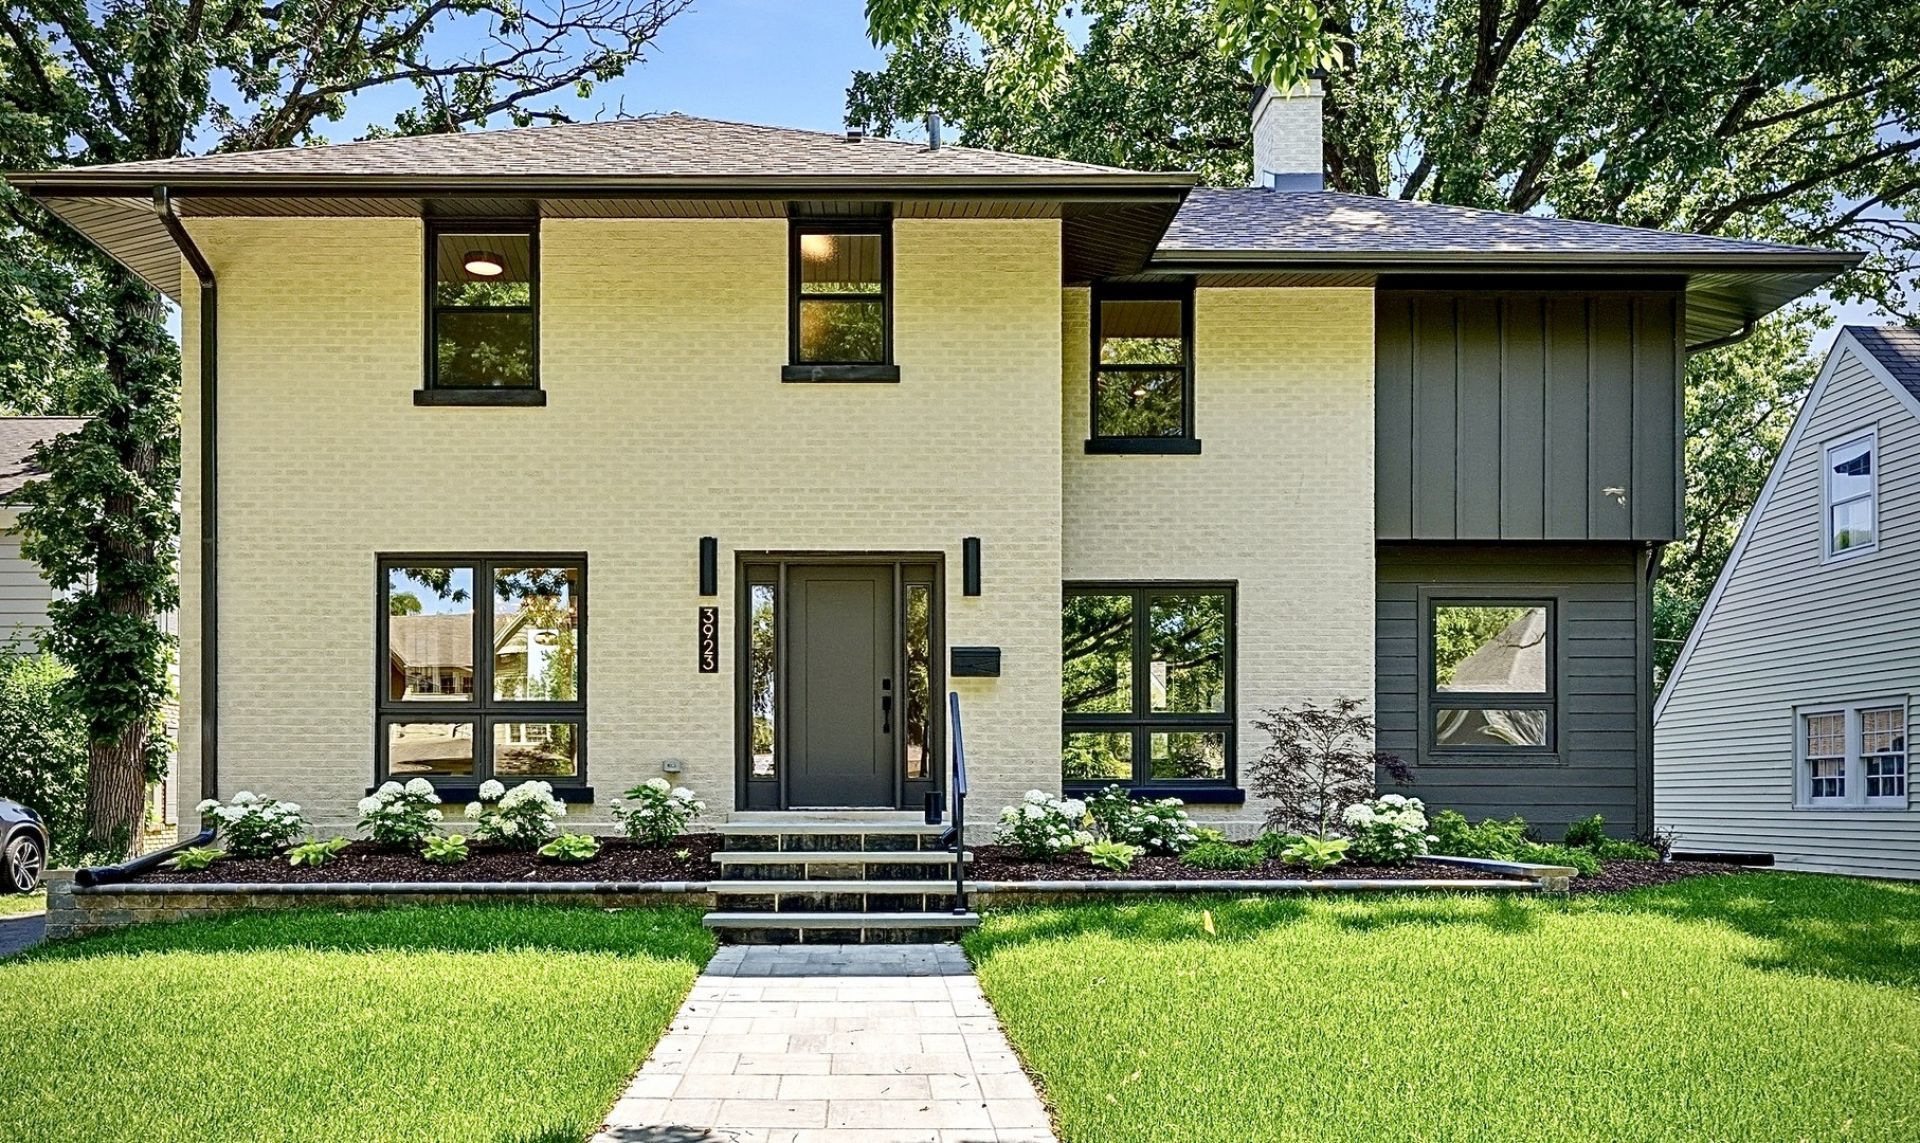
**welcome to this stunning home in desirable Field Park,one of Western Springs most coveted neighboorhood*Amazing attention to detail*custom finishes*and graceful*thoughtful design make this perfect home for living and entertaining*This walk to train and town home was tottaly renovated and expanded in 2026* Step into a light-filled foyer with broad staircase liding you into boththe Living Room with fireplace* Kitchen and Dining Room*The interior offers an open floor plan* a beautiful Kitchen*SS appliances*island and quartzite countertops* A first floor Home Office and a beautiful Powder Room competes the first floor*The second floorfeatures 3 bedrooms alongside luxurios high-end2 full bathrooms*Toto and Kohler fixtures*The Primary Suite with walk in closet comlete with build-ins* and luxurios bathroom Both full bathrooms and 2 half bathrooms are outfitted with European title*double sink vanities with quartz countertop*Additional highlights include elegant light fixtures*huge brand new garage*a spacious deck*and proffesional landscaping*windows*doors*trims*and all brand new mechanical equipment*Hardwood floors throughout*This is home where luxury*craftsmanship*and timeless design come together perfecly*A fully finished basement with additional custom cabinetry and wine refrigerator offers a perfect space for entertainment*Half -bath* mechanical room*and laundry room with additional cabinetry*quartz countertop and front -load washer and dryer complete the basement* This home has been completely redone from the top to bottom including new drywall*insulation*all new plumbing*electric*brand new HVAC includingduck system*new roof*facia*soffits*new Hardie Board siding*new pavers*new driveway*Deck and newly landscaped yard create a peaceful setting for outdoor dinning and relaxing* It's close proximity to both elementary and middle schools*train*town* restaurants*and expressways make it so,so ready to become the home of your dreams*This is a rare opportunity to enjoy the look and feel of new construction with high-end finishes in a walkable Western Springs without the new constuction price tag*
Property Features
Property Type: Residential - Single Family
Basement: Yes
Basement: Finished, Rec/Family Area, Storage Space, Daylight
Cooling: Central Air
Fireplaces: 1
Garage: 2.5
Heating: Natural Gas, Forced Air
Home Style: Colonial
Lot Size: 0.18 Acres
Roof Type: Asphalt
Taxes: $11,488
Year Built: 1929
Amenities
Walk-In Closet(s)
Open Floorplan
Replacement Windows
Quartz Counters
Feature Descriptions
Additional rooms: Office
Appliances: Range, Microwave, Dishwasher, Refrigerator, Washer, Dryer, Stainless Steel Appliance(s), Wine Refrigerator, Range Hood
Association Includes: None
Bath Features: Separate Shower, Double Sink, European Shower, Soaking Tub
Dining Room: Separate
Exterior: Brick
Fireplace: Gas Log, Gas Starter
Fireplace Location(s): Living Room
Laundry: Gas Dryer Hookup, In Unit, Sink
Lot: Landscaped, Wooded
Lot Dimensions: 60X 131
Parcel#: 18051050050000
Parking: Asphalt, Garage Door Opener, Yes, Garage Owned, Detached, Garage
Sewer: Public Sewer
Total Rooms: 8
Township: Lyons
Water: Shared Well
Room Sizes
Office: 15X10
Bedroom 2: 12X10
Bedroom 3: 12X10
Dining Room: 13X10
Family Room: 22X19
Kitchen: 14X12
Laundry: 14X12
Living Room: 18X12
Primary Bedroom: 18X13
Local Schools
High School: Lyons Twp High School
Middle School: Mcclure Junior High School
Elementary School: Field Park Elementary School
School District: District 204
Listed By / Shown By
Listed By
Agency Name: RE/MAX 10 in the Park
Agency Phone: 708-923-0900
Shown By
Agency Title: Gambino Realtors
Agency Phone: 815-282-2222

Estimate Your Payment
Estimated Payment
$ 7,333.35 per month $5,991.31 Principal & Interest $957.33 Property Tax $384.71 Homeowner's Insurance
3923 Clausen Avenue | MLS# 12740845
This single family home located at 3923 Clausen Avenue, Western Springs, IL 60558 is currently listed for sale with an asking price of $1,319,000. This property was built in 1929 and has 3 bedrooms and 2 full and 2 partial baths with 2691 sq. ft. Clausen Avenue is located in the Field Park subdivision within the District 204 school district. Search Field Park real estate on www.gogambino.com today.