
BEDS4
BATHS3 full 1 partial
MLS#12698055
STATUSNew
PROPERTY TYPEResidential - Condominium
SCHOOLDistrict 299
Property Description
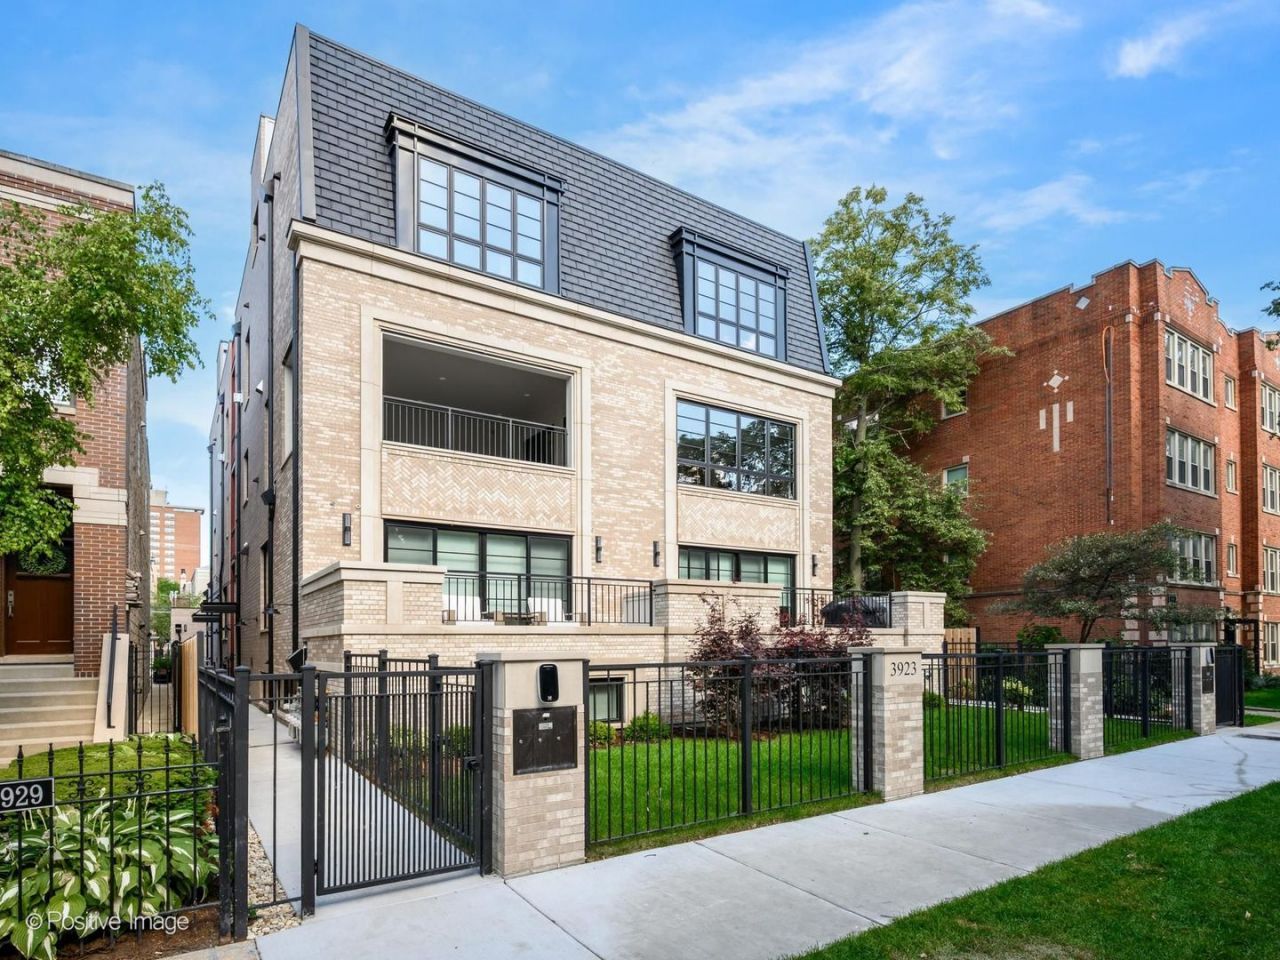
THE FINAL UNIT AVAILABLE! Refined new construction 4BR / 3.5BA duplex-up in Lakeview featuring expansive interiors and exceptional outdoor living. The open main level offers a sophisticated living and dining space anchored by a chef's kitchen with custom cabinetry, quartz countertops, Sub-Zero and Wolf appliances, beverage cooler, oversized island, walk-in pantry, and mudroom. The upper level features a serene primary suite with walk-in closet and spa-caliber bath with heated floors, soaking tub, curbless shower, and double vanity, plus three additional bedrooms and the upstairs, private family room. Enjoy a covered terrace and a PRIVATE ROOFTOP DECK ideal for entertaining. Finishes include wide-plank white oak floors, custom millwork, designer lighting, Marvin windows, advanced soundproofing, and garage parking. ANTICIPATED DELIVERY: AUGUST 2026. *Images are of completed unit in same building-- finishes will be similar. *Renderings and plans, etc. are for marketing purposes only; finishes/plans may change at the discretion of Seller. Buyer(s) and their representation to confirm all finishes prior to purchase. Buyer's Broker must attend all showings/appointments.
Property Features
Property Type: Residential - Condominium
Basement: None
Cooling: Central Air
Fireplaces: 1
Garage: 1
Heating: Natural Gas, Forced Air, Radiant Floor
Lot Size: CONDO
Stories: 3.0
Year Built: 2026
Amenities
Wet Bar
Walk-In Closet(s)
Feature Descriptions
Additional rooms: Study, Pantry, Foyer, Mud Room, Deck, Terrace, Walk In Closet
Appliances: Range, Microwave, Dishwasher, Refrigerator, Bar Fridge, Freezer, Washer, Dryer
Association Includes: Water, Exterior Maintenance, Lawn Care, Scavenger, Snow Removal
Bath Features: Separate Shower, Double Sink, Soaking Tub
Dining Room: Combined w/ LivRm
Exterior: Brick, Limestone
Fireplace Location(s): Living Room
HOA Fee: 215/ Monthly
Laundry: In Unit
Lot Dimensions: CONDO
Parcel#: 14201020100000
Parking: Yes, Garage Owned, Detached, Garage
Pet Allowed: Cats OK, Dogs OK
Sewer: Public Sewer
Total Rooms: 9
Township: Lake View
Water: Public
Room Sizes
Study: 8X9
Pantry: 10X6
Foyer: 6X5
Mud Room: 9X8
Mud Room: 11X7
Deck: 38X43
Terrace: 18X19
Walk In Closet: 12X6
Walk In Closet: 7X7
Bedroom 2: 12X11
Bedroom 3: 12X11
Bedroom 4: 12X12
Dining Room: COMBO
Family Room: 19X16
Kitchen: 17X13
Laundry: 9X6
Living Room: 26X29
Primary Bedroom: 16X13
Local Schools
High School: Lake View High School
Middle School: Blaine Elementary School
Elementary School: Blaine Elementary School
School District: District 299
Listed By / Shown By
Listed By
Agency Name: Fulton Grace Realty
Agency Phone: 773-698-6648
Shown By
Agency Title: Gambino Realtors
Agency Phone: 815-282-2222

Estimate Your Payment
Estimated Payment
$ 11,480.70 per month $10,787.99 Principal & Interest $0.00 Property Tax (data not provided by mls) $692.71 Homeowner's Insurance
3923 N Janssen Avenue , Unit 2E | MLS# 12698055
This condo located at 3923 N Janssen Avenue , Unit 2E, Chicago, IL 60613 is currently listed for sale with an asking price of $2,375,000. This property was built in 2026 and has 4 bedrooms and 3 full and 1 partial baths. N Janssen Avenue , Unit 2E is located within the District 299 school district. Search Chicago real estate on www.gogambino.com today.