
BEDS3
BATHS2 full 1 partial
SQUARE FEET1,680
MLS#12718586
STATUSNew
PROPERTY TYPEResidential - Townhouse
SCHOOLDistrict 115
Property Description
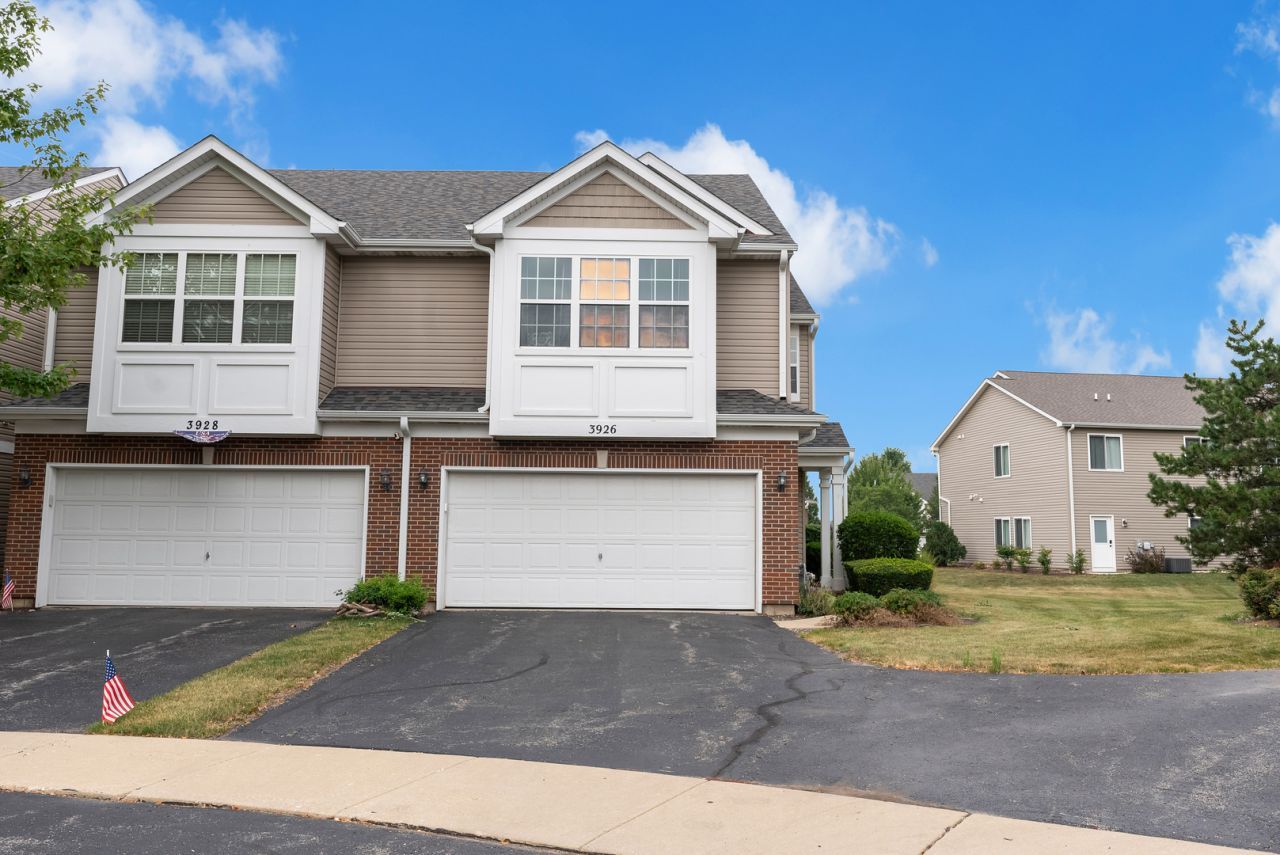
Honey, stop the car - this one checks every box on your buyer's list. This beautiful 3 bedroom, 2 1/2 bathroom end unit with attached two car garage. First floor features gleaming hardwood floors with a large kitchen with walk-in pantry and island seating. Separate dining area, family room and half bathroom also located on the main floor. Sliding glass door with access to the private concrete patio. Upstairs you will find the master suite with private bathroom and walk-in closet and tons of natural light. 2 additional bedrooms, with 2nd floor laundry. Plenty of storage closets. You don't want to miss this opportunity!
Upcoming Open Houses
Open House Saturday August 1st, 11:00am - 1:00pm
Open House Saturday August 1st, 11:00am - 1:00pm
Property Features
Property Type: Residential - Townhouse
Basement: None
Cooling: Central Air
Garage: 2
Heating: Natural Gas
Lot Size: COMMON
Stories: 2.0
Taxes: $5,525
Year Built: 2006
Amenities
Walk-In Closet(s)
Feature Descriptions
Additional rooms: No additional rooms
Association Includes: Insurance, Lawn Care, Snow Removal
Exterior: Vinyl Siding
HOA Fee: 430/ Monthly
Laundry: Upper Level
Lot Dimensions: COMMON
Parcel#: 0211476050
Parking: Asphalt, Garage Door Opener, Yes, Garage Owned, Attached, Garage
Pet Allowed: Cats OK, Dogs OK
Sewer: Public Sewer
Total Rooms: 6
Township: Bristol
Water: Public
Room Sizes
Bedroom 2: 11X9
Bedroom 3: 13X12
Dining Room: 10X10
Kitchen: 10X10
Laundry: 6X8
Living Room: 13X11
Primary Bedroom: 19X18
Local Schools
School District: District 115
Listed By / Shown By
Listed By
Agency Name: Legacy Properties
Agency Phone: 224-999-9100
Shown By
Agency Title: Gambino Realtors
Agency Phone: 815-282-2222

Estimate Your Payment
Estimated Payment
$ 1,910.13 per month $1,362.24 Principal & Interest $460.42 Property Tax $87.47 Homeowner's Insurance
3926 Preston Drive | MLS# 12718586
This townhouse located at 3926 Preston Drive , Yorkville, IL 60560 is currently listed for sale with an asking price of $299,900. This property was built in 2006 and has 3 bedrooms and 2 full and 1 partial baths with 1680 sq. ft. Preston Drive is located within the District 115 school district. Search Yorkville real estate on www.gogambino.com today.