
BEDS4
BATHS2 full
SQUARE FEET1,430
MLS#12759197
STATUSNew
PROPERTY TYPERental - Single Family
SCHOOLDistrict 219
Property Description
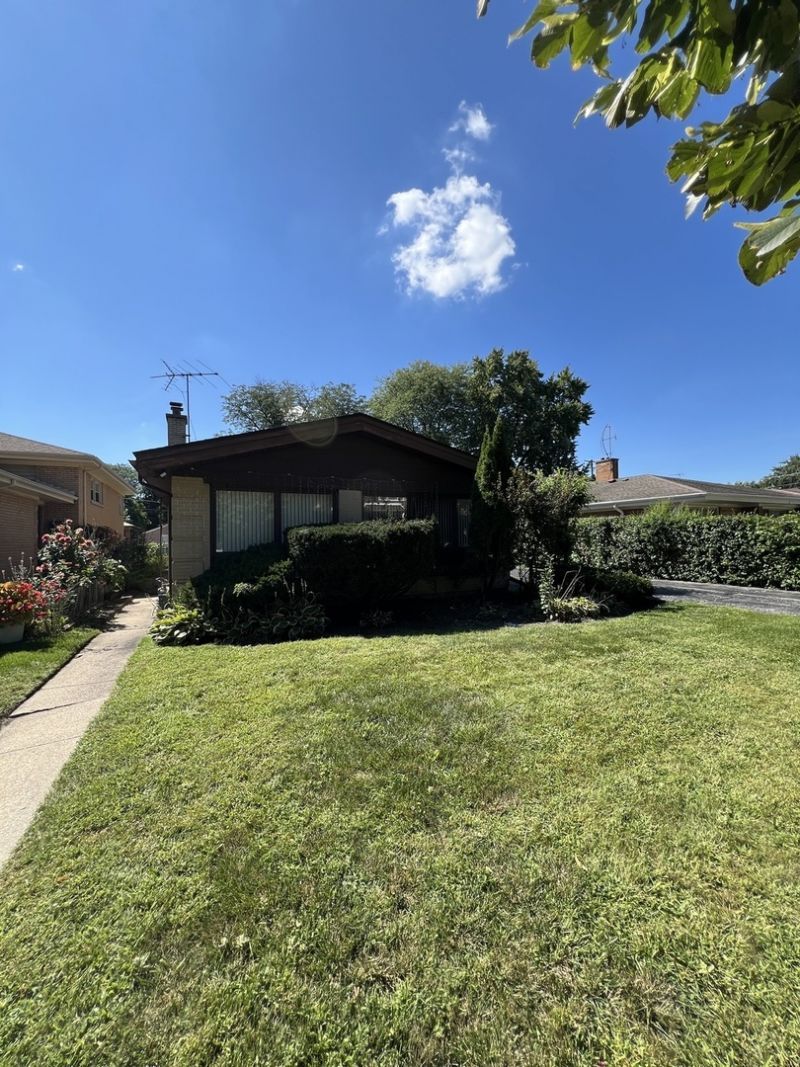
Some kitchen renovations ongoing! We are nearly ready for you to move in. Spacious and charming split level home in a great location and good schools. Light and bright with lots of windows and hardwood floors on the main level and in the bedrooms. Large living room and dining room area that's great for entertaining. There's an extra large family room on the lower level plus 4th bedroom. The lowest level features a bonus room or playroom, and lots of storage. Great Lincolnwood area close to parks and restaurants. Application fee ($75 per person) includes credit review, criminal history check, pastrental history, identity confirmation & employment verification. We require photo ID of all prospective occupants over 18 years of age at time of application. We use a third party pet policy service; all applicants must create either a No Pet or Animal, Household Pet ($30 per pet) or Assistance Animal profile. No charge for No Pet or Animal or Assistance Animal profile. Don't wait to see this one before it's gone!
Property Features
Property Type: Rental - Single Family
Basement: Yes
Basement: Finished, Partial
Cooling: Central Air
Garage: 2
Heating: Natural Gas
Lot Size: 0.15 Acres
Year Built: 1961
Amenities
Dry Bar
Storage
Feature Descriptions
Additional rooms: Bonus Room, Foyer, Walk In Closet
Appliances: Range, Microwave, Dishwasher, Refrigerator, Washer, Dryer
Dining Room: Separate
Exterior: Brick
Laundry: Gas Dryer Hookup, Laundry Chute
Lot Dimensions: 54X124
Parking: Asphalt, Garage Door Opener, Yes, Garage Owned, Attached, Garage
Pet Allowed: Deposit Required, Dogs OK, Number Limit, Size Limit
Rent Includes: None
Sewer: Public Sewer
Total Rooms: 9
Township: Niles
Water: Public
Room Sizes
Bonus Room: 12X20
Foyer: 5X13
Walk In Closet: 7X12
Bedroom 2: 10X12
Bedroom 3: 9X12
Bedroom 4: 9X12
Dining Room: 12X11
Family Room: 27X14
Kitchen: 13X10
Laundry: 21X12
Living Room: 13X19
Primary Bedroom: 12X16
Local Schools
High School: Niles West High School
Elementary School: Todd Hall Elementary School
School District: District 219
Listed By / Shown By
Listed By
Agency Name: Baird & Warner
Agency Phone: 847-392-1855
Shown By
Agency Title: Gambino Realtors
Agency Phone: 815-282-2222

3929 W Chase Avenue | MLS# 12759197
This property located at 3929 W Chase Avenue, Lincolnwood, IL 60712 is currently listed for rent with an asking price of $3,700 / Monthly. W Chase Avenue is located within the District 219 school district. Search Lincolnwood real estate on www.gogambino.com today.