
BEDS2
BATHS1 full 1 partial
SQUARE FEET1,220
MLS#12764368
STATUSActive
PROPERTY TYPEResidential - Condominium
SUBDIVISIONCarriage Homes of Sandhurst
SCHOOLDistrict 46
Property Description
YOUR DECK OVERLOOKS A POND - FRESH PAINT - NEW CARPET UPSTAIRS - HICKORY HARDWOOD ON MAIN LEVEL - AND A FINISHED CARPETED LOWER FAMILYROOM - STAINLESS STEEL APPLIANCES - LARGE LIVINGROOM WITH SLIDERS TO THE DECK - DINING AREA - KITCHEN WITH PANTRY AND PLENTY OF CABINETS - UPSTAIRS THE VAULTED MASTER HAS DOUBLE CLOSETS - AND CONNECTS TO A CONVENIENT DRESSING AREA WITH VANITY AND SINK - WHICH CONNECTS TO FULL BATH WITH TUB - AND HAS HALLWAY ENTRANCE - ALSO SECOND BEDROOM - LARGE CARPETED FINISHED ENGLISH BASEMENT WITH LOTS OF EXTRA ROOM - AND LAUNDRY/UTILITY ROOM. ROOMY AND READY TO MOVE-IN
Property Features
Property Type: Residential - Condominium
Basement: Yes
Basement: Partially Finished, Full, Daylight
Cooling: Central Air
Garage: 1
Heating: Natural Gas, Forced Air
Lot Size: COMMON
Roof Type: Asphalt
Stories: 2.0
Taxes: $5,393
Year Built: 1998
Amenities
Cathedral Ceiling(s)
Feature Descriptions
Additional rooms: No additional rooms
Appliances: Range, Microwave, Dishwasher, Refrigerator, Washer, Dryer, Disposal, Stainless Steel Appliance(s), Water Softener Owned, Humidifier
Association Includes: Insurance, Exterior Maintenance, Lawn Care, Snow Removal
Dining Room: Separate
Exterior: Vinyl Siding
HOA Fee: 201/ Monthly
Laundry: Washer Hookup, In Unit
Lot Dimensions: COMMON
Other Equipment: CO Detectors, Sump Pump
Parcel#: 0634104079
Parking: Asphalt, Garage Door Opener, Yes, Garage Owned, Attached, Garage
Pet Allowed: Cats OK, Number Limit
Sewer: Public Sewer
Total Rooms: 6
Township: Elgin
Water: Public
Room Sizes
Bedroom 2: 13X11
Dining Room: 11X10
Family Room: 21X12
Kitchen: 14X9
Laundry: 6X5
Living Room: 16X13
Primary Bedroom: 20X13
Local Schools
High School: South Elgin High School
Middle School: Kenyon Woods Middle School
Elementary School: Fox Meadow Elementary School
School District: District 46
Listed By / Shown By
Listed By
Agency Name: Century 21 New Heritage - Hampshire
Agency Phone: 847-683-2000
Shown By
Agency Title: Gambino Realtors
Agency Phone: 815-282-2222

Estimate Your Payment
Estimated Payment
$ 1,827.10 per month $1,294.56 Principal & Interest $449.42 Property Tax $83.13 Homeowner's Insurance
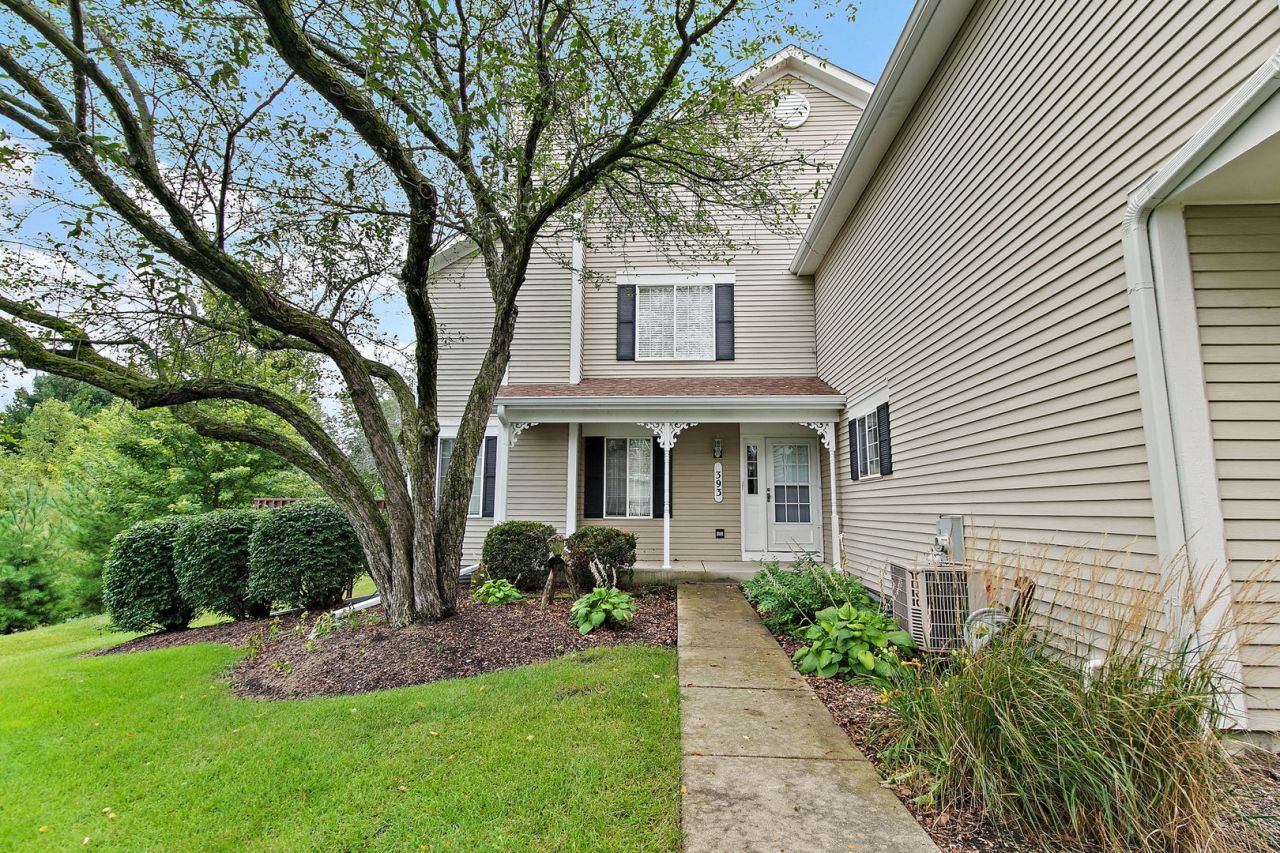
393 Lowell Drive, Unit 393 | MLS# 12764368
This condo located at 393 Lowell Drive, Unit 393, South Elgin, IL 60177 is currently listed for sale with an asking price of $285,000. This property was built in 1998 and has 2 bedrooms and 1 full and 1 partial baths with 1220 sq. ft. Lowell Drive, Unit 393 is located in the Carriage Homes of Sandhurst subdivision within the District 46 school district. Search Carriage Homes Of Sandhurst real estate on www.gogambino.com today.