
BEDS3
BATHS1 full
SQUARE FEET1,262
MLS#12793725
STATUSNew
PROPERTY TYPEResidential - Single Family
SCHOOLDistrict 228
Property Description
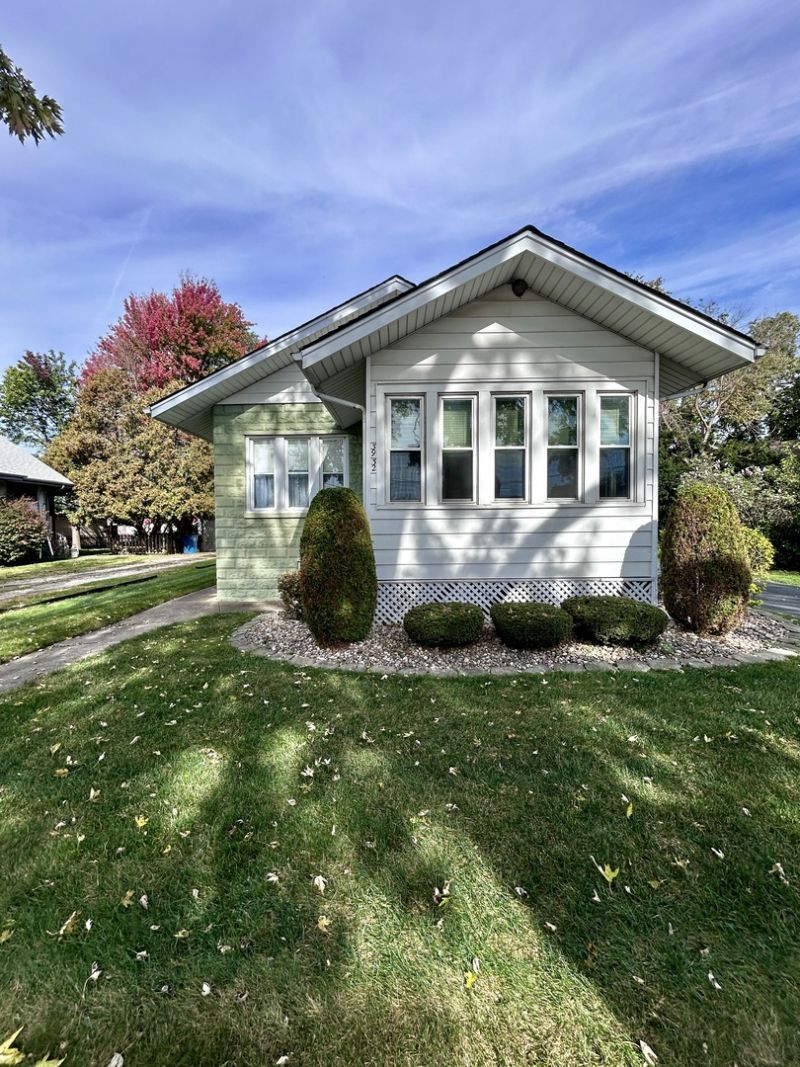
Bring your ideas and tools to this 3-bedroom, 1-bath home filled with renovating potential! This home has great bones! The welcoming enclosed front porch with natural light and a traditional layout provides a starting point for your vision. The interior needs TLC and updating throughout, making this a prime opportunity for investors, rehabbers, or a first-time buyer ready to take on a project. Major updates include newer windows, furnace with humidifier, hot water heater, and sump pump. Full unfinished basement includes laundry area, utility sink and extra storage. Outside, a detached 2.5-car garage, approximately 8 years old, provides ample parking and storage, while the backyard offers room for outdoor enjoyment. Bring your vision and explore the possibilities!
Property Features
Property Type: Residential - Single Family
Basement: Yes
Basement: Unfinished, Full
Cooling: Central Air
Garage: 2.5
Heating: Gas
Lot Size: 0.02 Acres
Roof Type: Asphalt
Taxes: $274
Year Built: 1927
Feature Descriptions
Additional rooms: Enclosed Porch
Appliances: Range, Refrigerator
Association Includes: None
Dining Room: Separate
Exterior: Aluminum Siding, Block
Lot Dimensions: 61x130
Parcel#: 28113010160000
Parking: Asphalt, Garage Door Opener, Yes, Detached, Driveway, Oversized, Garage
Sewer: Public Sewer
Total Rooms: 6
Township: Bremen
Water: Public
Room Sizes
Enclosed Porch: 8X11
Bedroom 2: 10X10
Bedroom 3: 9X11
Dining Room: 10X11
Kitchen: 8X10
Laundry: 5X6
Living Room: 11X17
Primary Bedroom: 14X15
Local Schools
School District: District 228
Listed By / Shown By
Listed By
Agency Name: Century 21 Harthside Realtors
Agency Phone: 708-371-1910
Shown By
Agency Title: Gambino Realtors
Agency Phone: 815-282-2222

Estimate Your Payment
Estimated Payment
$ 844.61 per month $772.19 Principal & Interest $22.83 Property Tax $49.58 Homeowner's Insurance
3932 148th Street | MLS# 12793725
This single family home located at 3932 148th Street, Midlothian, IL 60445 is currently listed for sale with an asking price of $170,000. This property was built in 1927 and has 3 bedrooms and 1 full baths with 1262 sq. ft. 148th Street is located within the District 228 school district. Search Midlothian real estate on www.gogambino.com today.