
BEDS2
BATHS2 full
SQUARE FEET1,600
MLS#12811921
STATUSNew
PROPERTY TYPEResidential - Condominium
SCHOOLDistrict 299
Property Description
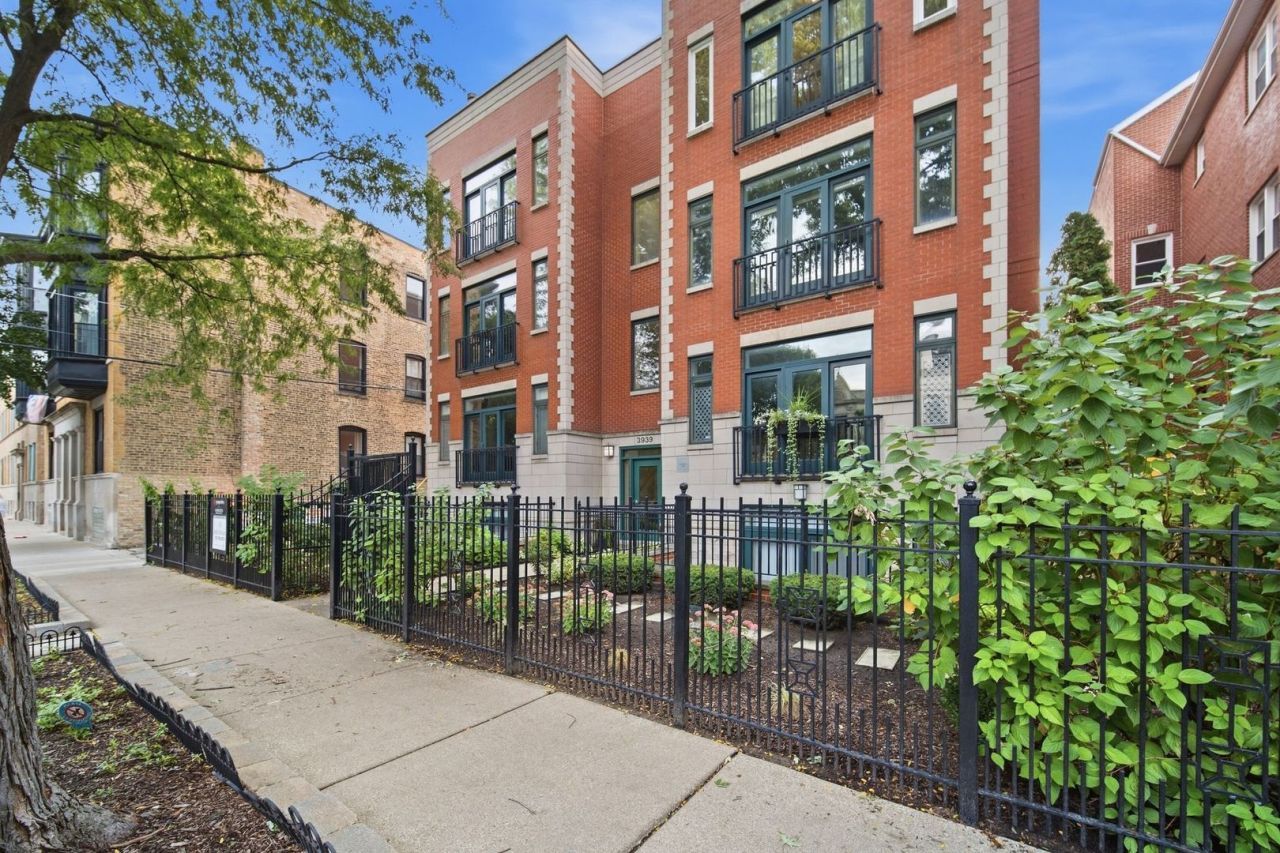
Extra Wide, Tall Ceilings, Super Bright, 2 Bed PLUS Den unit set on a beautiful tree-lined, one-way street in the heart of Lakeview in all brick boutique building. Boasting aprox 1600+ sqft of impressive living space, an open, airy layout and ready to move in! The large living-dining room features a gas fireplace and flows seamlessly to a private patio, while the open chef's kitchen features a generous island, pantry, and abundant storage. A spacious den provides great flexibility for a home office, lounge, or additional living space. The primary suite features built-out closets and a large en-suite bath with double vanity. Side by side washer dryer- laundry area, ample outdoor space including a private patio, shared yard, and shared rooftop deck. Garage parking and additional large storage room complete the home. Located in the highly sought-after Blaine School District, just steps from Southport Corridor, Wrigley Field, the lakefront, parks, dining, shopping, and public transportation. A spacious, well-designed home in an exceptional Lakeview location.
Property Features
Property Type: Residential - Condominium
Basement: None
Cooling: Central Air
Fireplaces: 1
Garage: 1
Heating: Gas, Forced Air
Lot Size: COMMON
Stories: 3.0
Taxes: $9,497
Year Built: 1997
Feature Descriptions
Additional rooms: Office
Appliances: Range, Microwave, Dishwasher, Refrigerator, Washer, Dryer, Disposal
Association Amenities: Storage, Sundeck
Association Includes: Water, Parking, Insurance, Exterior Maintenance, Scavenger, Snow Removal
Bath Features: Soaking Tub
Dining Room: Combined w/ LivRm
Exterior: Brick
Fireplace: Wood Burning, Gas Starter
Fireplace Location(s): Living Room
HOA Fee: 366/ Monthly
Lot Dimensions: COMMON
Parcel#: 14201010451002
Parking: Yes, Garage Owned, Detached, Garage
Pet Allowed: Cats OK, Dogs OK, Number Limit
Sewer: Public Sewer
Total Rooms: 6
Township: Lake View
Water: Lake Michigan
Room Sizes
Office: 7X10
Bedroom 2: 12X11
Dining Room: COMBO
Kitchen: 14X9
Living Room: 23X18
Primary Bedroom: 13X12
Local Schools
High School: Lake View High School
Middle School: Blaine Elementary School
Elementary School: Blaine Elementary School
School District: District 299
Listed By / Shown By
Listed By
Agency Name: Jameson Sotheby's Intl Realty
Agency Phone: 312-751-0300
Shown By
Agency Title: Gambino Realtors
Agency Phone: 815-282-2222

Estimate Your Payment
Estimated Payment
$ 3,450.10 per month $2,498.27 Principal & Interest $791.42 Property Tax $160.42 Homeowner's Insurance
3939 N Greenview Avenue , Unit GN | MLS# 12811921
This condo located at 3939 N Greenview Avenue , Unit GN, Chicago, IL 60613 is currently listed for sale with an asking price of $550,000. This property was built in 1997 and has 2 bedrooms and 2 full baths with 1600 sq. ft. N Greenview Avenue , Unit GN is located within the District 299 school district. Search Chicago real estate on www.gogambino.com today.