
BEDS6
BATHS2 full
SQUARE FEET1,500
MLS#12793346
STATUSNew
PROPERTY TYPEResidential - Single Family
SCHOOLDistrict 299
Property Description
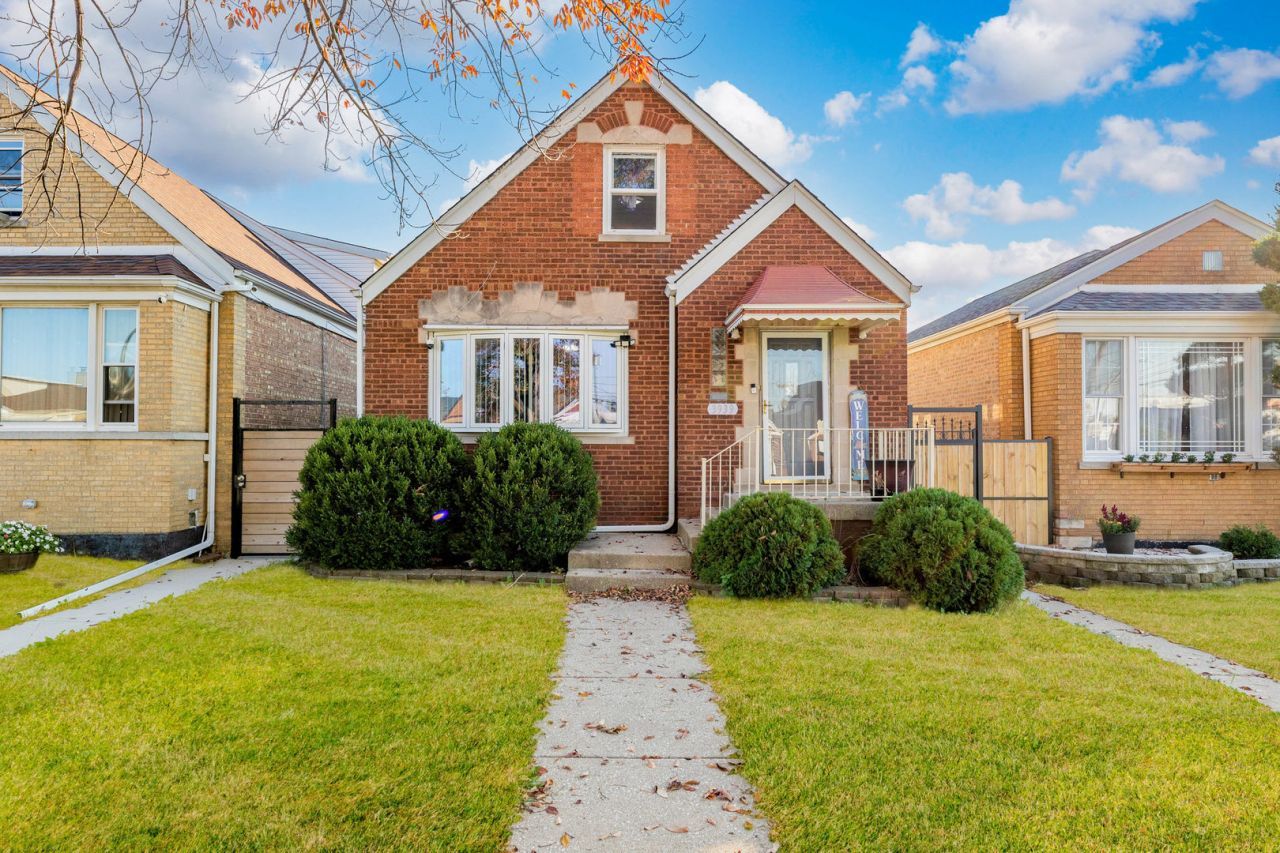
Beautifully updated and spacious home featuring 6 bedrooms and 2 full bathrooms, offering plenty of room for comfortable living or extended family accommodations. The lower level includes an in-law suite, providing additional living space and flexibility. Enjoy the updated kitchen completed in 2024, featuring new appliances from 2024, along with new flooring throughout the home. An oversized laundry room is conveniently located in the enclosed porch. Exterior features include a 2-car garage with a double door and a side carport for additional parking. Major updates include new central air conditioning installed in 2024, while the roof is approximately 10 years old. Conveniently located near shopping, restaurants, and everyday amenities. This property offers space, versatility, and numerous updates. Home is being sold AS IS.
Property Features
Property Type: Residential - Single Family
Basement: Yes
Basement: Finished, Full
Cooling: Central Air
Garage: 2
Heating: Gas
Home Style: Cape Cod
Lot Size: 0.09 Acres
Roof Type: Asphalt
Taxes: $5,005
Year Built: 1948
Amenities
In-Law Floorplan
Feature Descriptions
Additional rooms: Enclosed Porch Heated, Bedroom 5,Bedroom 6,Kitchen
Appliances: Range, Microwave, Dishwasher, Refrigerator, Washer, Dryer, Stainless Steel Appliance(s)
Association Includes: None
Dining Room: Combined w/ LivRm
Exterior: Brick
Laundry: Gas Dryer Hookup, Common Area
Lot Dimensions: 30X125
Parcel#: 19233200130000
Parking: Concrete, Garage Door Opener, Yes, Garage Owned, Detached, Garage
Sewer: Public Sewer
Total Rooms: 11
Township: Lake
Water: Public
Room Sizes
Enclosed Porch Heated: 15X19
Bedroom 5: 12X12
Bedroom 6: 12X12
Kitchen- 2nd: 10X10
Bedroom 2: 13X11
Bedroom 3: 11X11
Bedroom 4: 11X11
Dining Room: 11X12
Kitchen: 10X12
Laundry: 14X12
Living Room: 12X12
Primary Bedroom: 21X14
Local Schools
School District: District 299
Listed By / Shown By
Listed By
Agency Name: Luna Realty Group
Agency Phone: 708-797-3027
Shown By
Agency Title: Gambino Realtors
Agency Phone: 815-282-2222

Estimate Your Payment
Estimated Payment
$ 2,591.89 per month $2,043.59 Principal & Interest $417.08 Property Tax $131.22 Homeowner's Insurance
3939 W 69th Place | MLS# 12793346
This single family home located at 3939 W 69th Place, Chicago, IL 60629 is currently listed for sale with an asking price of $449,900. This property was built in 1948 and has 6 bedrooms and 2 full baths with 1500 sq. ft. W 69th Place is located within the District 299 school district. Search Chicago real estate on www.gogambino.com today.