
BEDS5
BATHS5 full 1 partial
SQUARE FEET6,011
MLS#12703173
STATUSPending
PROPERTY TYPEResidential - Single Family
SUBDIVISIONMeadowbrook
SCHOOLDistrict 113
Property Description
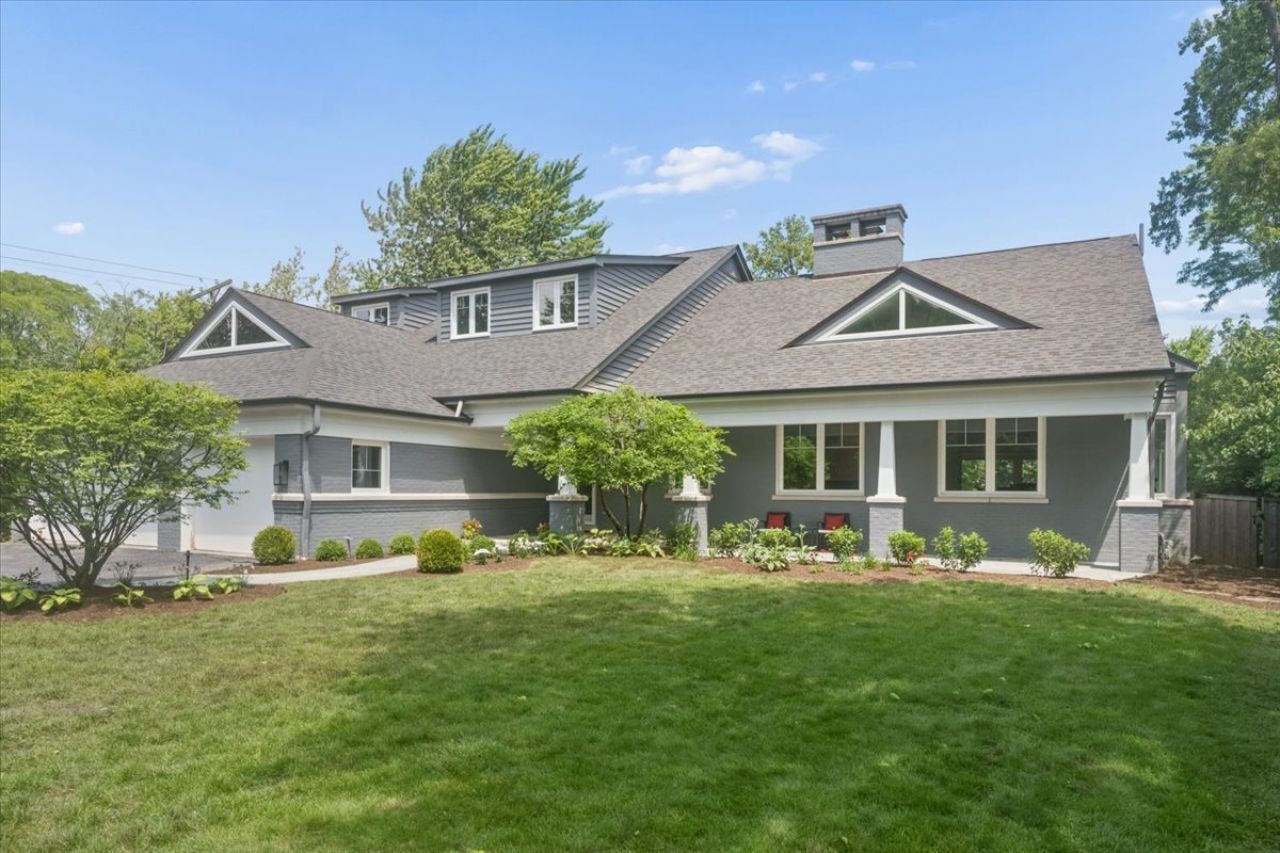
Located in the highly coveted Meadowbrook subdivision, 394 Ramsay Rd offers a rare opportunity to own an updated home tucked down a private lane, offering exceptional privacy and more than 6,000 square feet of beautifully designed living space. The heart of the home is the stunning, oversized kitchen featuring double islands, abundant cabinetry, new countertops, updated appliances, and plenty of room for gathering. It opens to a spacious family room and a bright four-season room, creating the perfect setting for everyday living and effortless entertaining. The first floor also offers a private office that can easily serve as a guest or first-floor bedroom, along with a massive mudroom/laundry room designed for today's busy lifestyle. Upstairs, the luxurious primary suite is a true retreat with its own private office or sitting room, a brand-new spa-inspired bath, and two walk-in closets. Four additional generously sized bedrooms and two beautifully updated full baths complete the second level. The finished basement is truly a dream, featuring a large recreation area, home gym, bedroom, full bath, sports court, and wine cellar. Outside, the expansive backyard provides endless possibilities for entertaining, play, or simply enjoying the peaceful, private setting. This is a rare opportunity to own a spectacular Meadowbrook home that combines luxury, space, privacy, and thoughtful updates throughout.
Property Features
Property Type: Residential - Single Family
Basement: Finished, Full
Basement: Yes
Cooling: Central Air
Fireplaces: 2
Garage: 3
Heating: Natural Gas
Home Style: Contemporary
Lot Size: 0.69 Acres
Taxes: $41,138
Year Built: 1959
Amenities
Cathedral Ceiling(s)
Wet Bar
1st Floor Bedroom
1st Floor Full Bath
Walk-In Closet(s)
Open Floorplan
Granite Counters
Separate Dining Room
Feature Descriptions
Additional rooms: Office, Bedroom 5,Play Room, Breakfast Room, Sitting Room, Family Room, Foyer, Sun Room, Game Room
Appliances: Double Oven, Microwave, Dishwasher, High End Refrigerator, Washer, Dryer, Disposal, Cooktop, Range Hood
Association Includes: Other
Dining Room: Separate
Exterior: Brick, Cedar
Fireplace Location(s): Family Room, Living Room
HOA Fee: 200/ Annually
Laundry: Main Level
Lot Dimensions: 102X305
Parcel#: 16284000080000
Parking: Yes, Other, Attached, Garage
Sewer: Public Sewer
Total Rooms: 15
Township: West Deerfield
Water: Lake Michigan, Public
Room Sizes
Office: 14X13
Bedroom 5: 14X11
Play Room: 13X11
Breakfast Room: 12X11
Sitting Room: 14X13
Family Room - Down: 40X14
Foyer: 16X12
Sun Room: 25X14
Game Room: 35X27
Bedroom 2: 16X11
Bedroom 3: 16X12
Bedroom 4: 14X11
Dining Room: 20X16
Family Room: 27X20
Kitchen: 24X22
Laundry: 20X17
Living Room: 34X17
Primary Bedroom: 18X16
Local Schools
High School: Deerfield High School
Middle School: Alan B Shepard Middle School
Elementary School: Kipling Elementary School
School District: District 113
Listed By / Shown By
Listed By
Agency Name: Compass
Agency Phone: 847-379-5898
Shown By
Agency Title: Gambino Realtors
Agency Phone: 815-282-2222

Estimate Your Payment
Estimated Payment
$ 12,080.99 per month $8,130.74 Principal & Interest $3,428.17 Property Tax $522.08 Homeowner's Insurance
394 Ramsay Road | MLS# 12703173
This single family home located at 394 Ramsay Road , Deerfield, IL 60015 is currently listed for sale with an asking price of $1,790,000. This property was built in 1959 and has 5 bedrooms and 5 full and 1 partial baths with 6011 sq. ft. Ramsay Road is located in the Meadowbrook subdivision within the District 113 school district. Search Meadowbrook real estate on www.gogambino.com today.