
BEDS3
BATHS2 full 1 partial
SQUARE FEET1,370
MLS#12726161
STATUSActive
PROPERTY TYPEResidential - Single Family
SCHOOLDistrict 219
Property Description
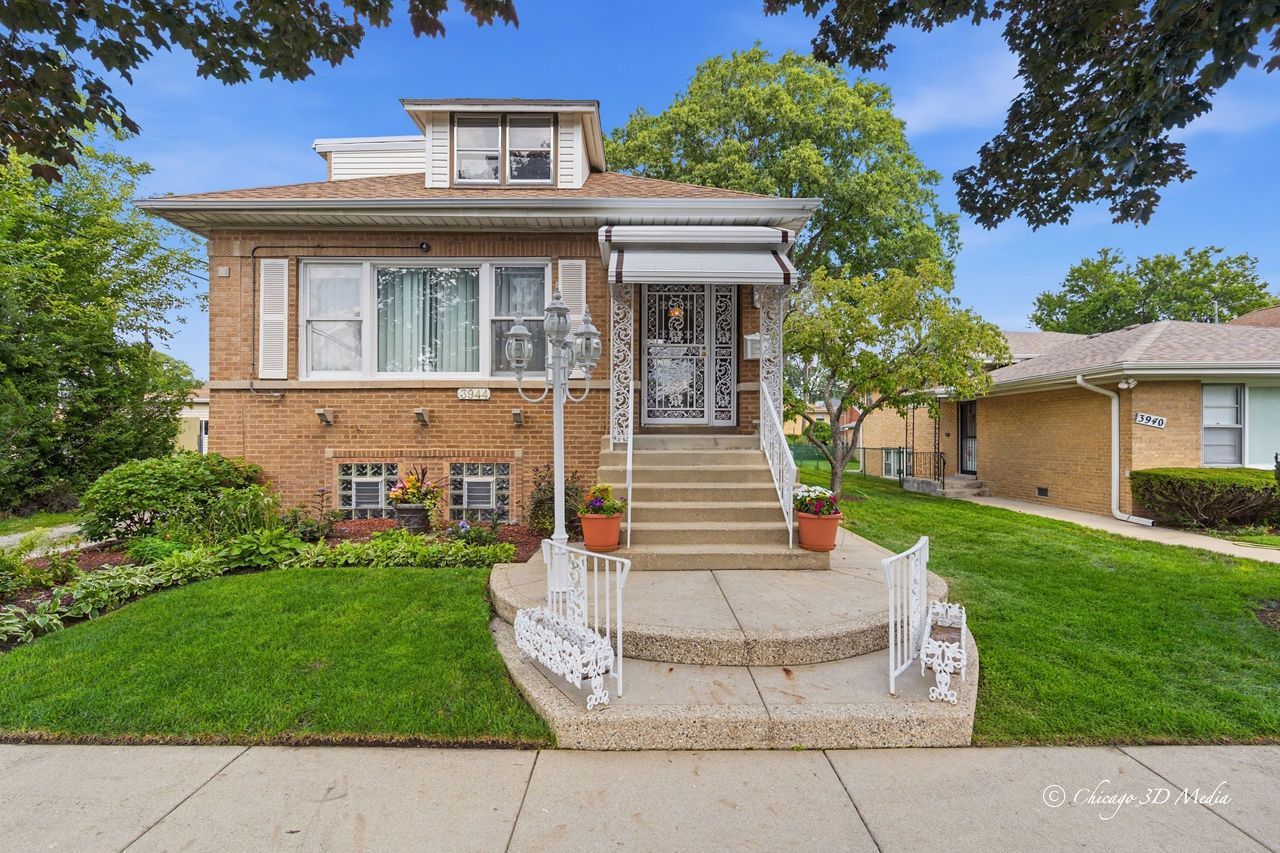
Welcome to this beautifully maintained 3-bedroom, 2.5 -bath brick bungalow in desirable Lincolnwood! Situated on a spacious, manicured lot and a half, this home offers timeless character and exceptional curb appeal. Inside, you'll find fresh paint, brand-new flooring and carpet, expansive sun-filled living spaces, elegant chandeliers, large picture windows, and distinctive mid-century architectural details. The bright kitchen features abundant cabinetry and opens to a cozy breakfast nook. Move-in ready and ideally located near parks, shopping, dining, schools, and expressways. This is a wonderful opportunity to make this charming home your own. Updates: 2026 - roof, garage roof, exterior awnings, downspouts, paint, luxury vinyl flooring, carpet, lighting, and blinds.
Property Features
Property Type: Residential - Single Family
Basement: Yes
Basement: Finished, Full, Walk-Out Access
Cooling: Central Air, Wall Unit(s)
Garage: 2
Heating: Baseboard
Home Style: Bungalow
Lot Size: 5,580
Roof Type: Asphalt
Taxes: $3,538
Year Built: 1924
Amenities
1st Floor Bedroom
Feature Descriptions
Additional rooms: Breakfast Room, Foyer
Appliances: Range, Microwave, Dishwasher, Refrigerator, Washer, Dryer
Association Includes: None
Dining Room: Separate
Exterior: Vinyl Siding, Brick
Laundry: Gas Dryer Hookup, Sink
Lot Dimensions: 5580
Parcel#: 10351080470000
Parking: Garage Door Opener, Yes, Garage Owned, Detached, Garage
Sewer: Public Sewer
Total Rooms: 7
Township: Niles
Water: Public
Room Sizes
Breakfast Room: 12X9
Foyer: 6X5
Bedroom 2: 16X20
Bedroom 3: 14X23
Dining Room: 13X14
Kitchen: 12X13
Laundry: 22X16
Living Room: 16X24
Primary Bedroom: 10X20
Local Schools
School District: District 219
Listed By / Shown By
Listed By
Agency Name: Coldwell Banker Real Estate Group
Agency Phone: 815-433-5501
Shown By
Agency Title: Gambino Realtors
Agency Phone: 815-282-2222

Estimate Your Payment
Estimated Payment
$ 3,233.89 per month $2,761.73 Principal & Interest $294.83 Property Tax $177.33 Homeowner's Insurance
3944 W Greenleaf Avenue | MLS# 12726161
This single family home located at 3944 W Greenleaf Avenue, Lincolnwood, IL 60712 is currently listed for sale with an asking price of $608,000. This property was built in 1924 and has 3 bedrooms and 2 full and 1 partial baths with 1370 sq. ft. W Greenleaf Avenue is located within the District 219 school district. Search Lincolnwood real estate on www.gogambino.com today.