
BEDS4
BATHS3 full
SQUARE FEET3,300
MLS#283848
STATUSPending
PROPERTY TYPEResidential - Single Family
SUBDIVISIONChanson Woods
Property Description
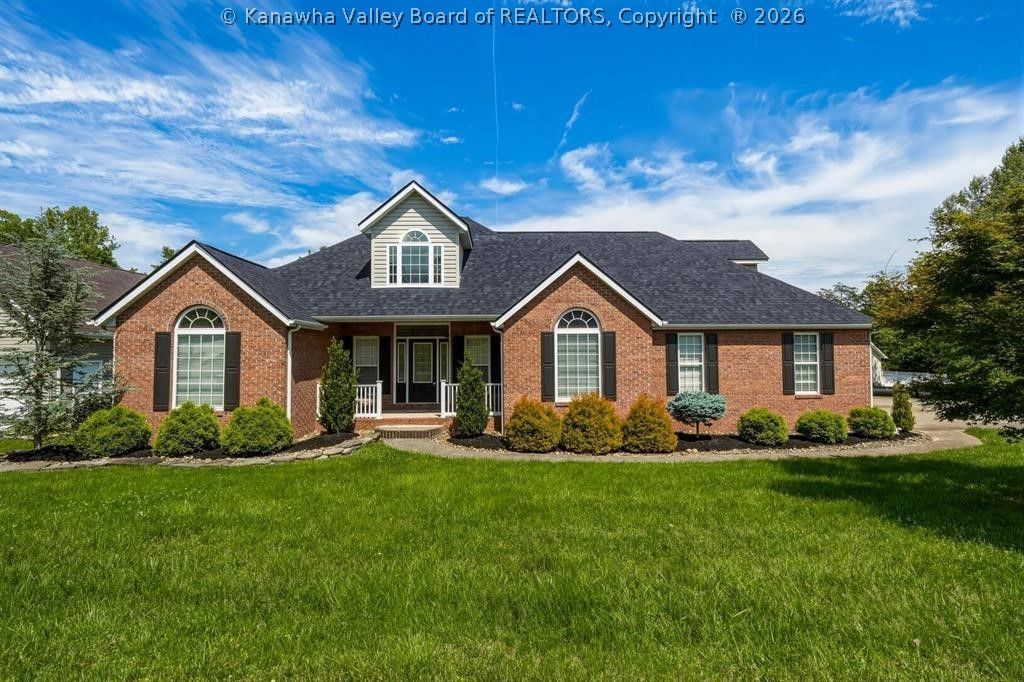
Centrally located between Barboursville and Hurricane, this beautifully maintained home offers quick access to Rt. 60 in aprox. 3 minutes and I-64 is aprox. 3.5 miles to access. Situated on a corner lot, the floor plan provides desirable first-floor living with the added bonus of a spacious second-level 4th bedroom complete with its own private bath, perfect as a guest suite or recreation room. The kitchen features cherry cabinetry and stainless appliances, while hardwood and tile flooring flow throughout the main level. The large family room offers a fireplace, custom built-ins, abundant natural light, and access to the spacious deck. Additional features include custom built-ins in the dining room, custom blinds, a whole-house generator, a roof that is only 5 years old, and an electric-equipped storage building. Move-in ready and thoughtfully designed for comfort, convenience, and versatile living.
Property Features
Property Type: Residential - Single Family
Basement: None
Cooling: Central Air
Garage: 2 car attached
Heating: Forced Air, Gas
Lot Size: 0.23 Acres
Roof Type: Composition, Shingle
Taxes: $1,976
Year Built: 2000
Amenities
Eat-in Kitchen
Fireplace
Cable TV
Deck
Storage
Feature Descriptions
Appliances: Dishwasher, Electric Range, Microwave, Refrigerator
Days on Site: 33
Exterior: Brick, Drywall, Vinyl Siding
Fireplace: Insert
Flooring: Carpet, Hardwood, Tile
Parcel#: 06-0003-0021-0253-0000
Parking: Attached, Garage, Two Car Garage
Patio/Porch: Deck
Sewer: Public Sewer
Water: Public
Window: Insulated Windows
Room Sizes
Utility Room: 8.7 X 6.5 Level - Main
Bedroom 4: 30.5 X 15.4 Level - Upper
Bedroom 3: 11.6 X 10.10 Level - Main
Bedroom 2: 12.4 X 11.8 Level - Main
Primary Bedroom: 15.7 X 14 Level - Main
Kitchen: 22.8 X 11.10 Level - Main
Dining Room: 12.2 X 11.3 Level - Main
Living Room: 19.2 X 17 Level - Main
Local Schools
High School: Cabell Midland
Middle School: Milton
Elementary School: Culloden
Listed By / Shown By
Listed By
Agency Name: Old Colony, Realtors of Htgn
Shown By
Agency Title: Gambino Realtors
Agency Phone: 815-282-2222

Estimate Your Payment
Estimated Payment
$ 2,219.11 per month $1,930.48 Principal & Interest $164.67 Property Tax $123.96 Homeowner's Insurance
395 Oakwood Road | MLS# 283848
This single family home located at 395 Oakwood Road, Culloden, WV 25510 is currently listed for sale with an asking price of $425,000. This property was built in 2000 and has 4 bedrooms and 3 full baths with 3300 sq. ft. Oakwood Road is located in the Chanson Woods subdivision. Search Chanson Woods real estate on www.gogambino.com today.