
BEDS2
BATHS1 full
SQUARE FEET958
MLS#12811520
STATUSNew
PROPERTY TYPEResidential - Condominium
SUBDIVISIONButterfield Manor
SCHOOLDistrict 87
Property Description
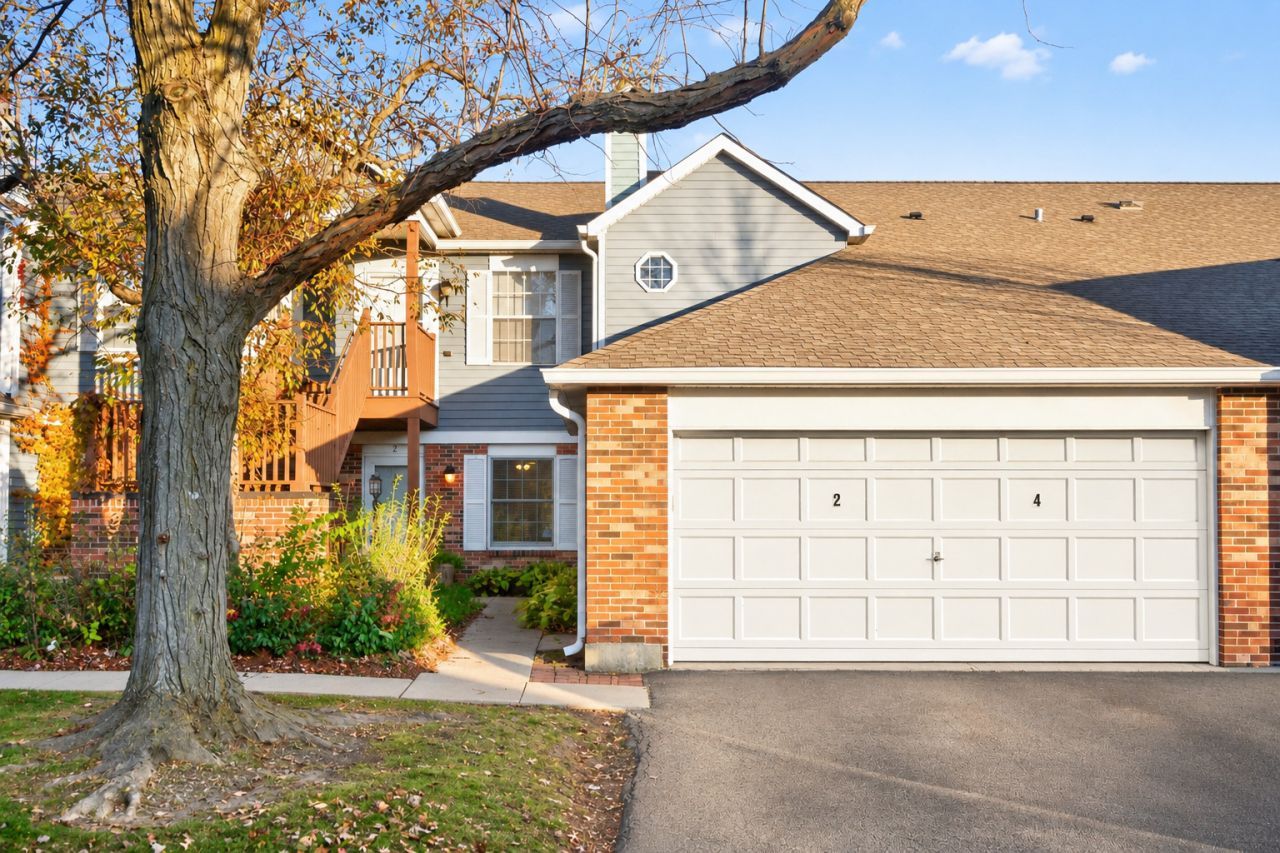
Welcome home to this beautifully updated, move-in-ready first floor condo in desirable Butterfield Manor! With its own private entrance, this inviting 2-bedroom, 1-bath home offers a wonderful combination of comfort, style, and convenience. Step inside to a bright, open living and dining area featuring a cozy fireplace, neutral finishes, and sliding glass doors leading to your private patio with peaceful green space views. The spacious primary bedroom offers direct access to the beautifully updated bathroom, which is also conveniently accessible from the main living area. The versatile second bedroom provides the perfect flex space for a home office, guest bedroom, den, or traditional second bedroom. You'll also appreciate the in-unit washer and dryer and attached garage with additional storage space. Additional highlights include replacement windows (2013) and a new water heater (2024). Located within desirable Glen Ellyn School District 89 (Briar Glen Elementary and Glen Crest Middle School) and District 87 (Glenbard South). Conveniently located near College of DuPage, Village Links Golf Course, the Morton Arboretum, parks, shopping, dining, and easy access to I-88 and I-355. Enjoy low-maintenance living in a fantastic location. Nothing to do but move in and make yourself at home!
Property Features
Property Type: Residential - Condominium
Basement: None
Cooling: Central Air
Fireplaces: 1
Garage: 1
Heating: Gas, Forced Air
Lot Size: COMMON
Stories: 2.0
Taxes: $4,103
Year Built: 1984
Feature Descriptions
Additional rooms: No additional rooms
Additional Structures: None
Appliances: Range, Microwave, Dishwasher, Refrigerator, Washer, Dryer, Disposal
Association Amenities: Park
Association Includes: Water, Insurance, Exterior Maintenance, Lawn Care, Scavenger, Snow Removal
Dining Room: Combined w/ LivRm
Exterior: Aluminum Siding, Brick
Fireplace: Gas Log, Gas Starter
Fireplace Location(s): Living Room
HOA Fee: 319/ Monthly
Laundry: Washer Hookup, In Unit
Lot Dimensions: COMMON
Parcel#: 0522422062
Parking: Garage Door Opener, Yes, Garage Owned, Attached, Garage
Pet Allowed: Cats OK, Dogs OK
Sewer: Public Sewer
Total Rooms: 5
Township: Milton
Water: Lake Michigan
Room Sizes
Bedroom 2: 11X10
Dining Room: COMBO
Kitchen: 9X8
Living Room: 24X15
Primary Bedroom: 14X11
Local Schools
High School: Glenbard South High School
Middle School: Glen Crest Middle School
Elementary School: Briar Glen Elementary School
School District: District 87
Listed By / Shown By
Listed By
Agency Name: Baird & Warner
Agency Phone: 630-469-1855
Shown By
Agency Title: Gambino Realtors
Agency Phone: 815-282-2222

Estimate Your Payment
Estimated Payment
$ 1,598.75 per month $1,181.00 Principal & Interest $341.92 Property Tax $75.83 Homeowner's Insurance
395 Sandhurst Circle , Unit 2 | MLS# 12811520
This condo located at 395 Sandhurst Circle , Unit 2, Glen Ellyn, IL 60137 is currently listed for sale with an asking price of $260,000. This property was built in 1984 and has 2 bedrooms and 1 full baths with 958 sq. ft. Sandhurst Circle , Unit 2 is located in the Butterfield Manor subdivision within the District 87 school district. Search Butterfield Manor real estate on www.gogambino.com today.