
BEDS3
BATHS1 full
SQUARE FEET1,776
MLS#12677737
STATUSActive
PROPERTY TYPEResidential - Single Family
SCHOOLDistrict 121
Property Description
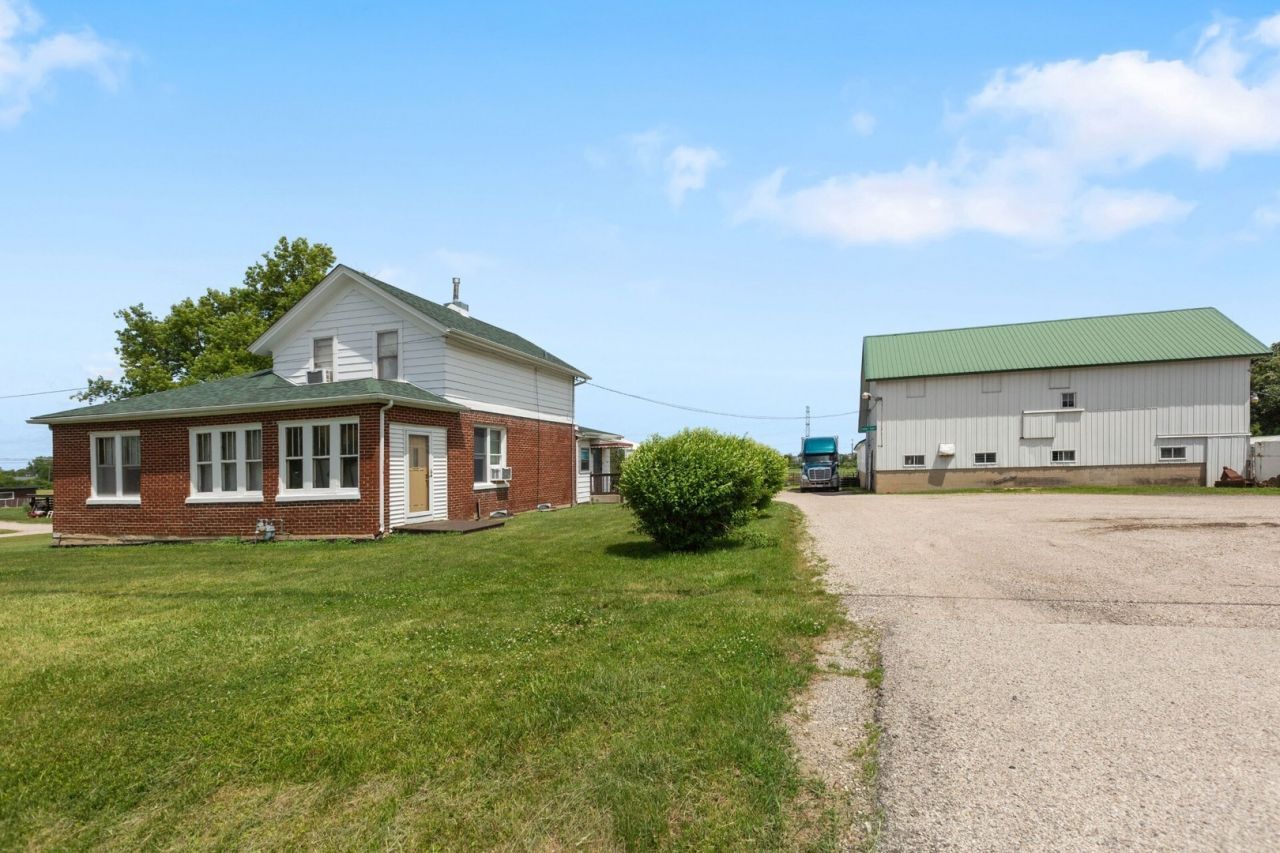
Seldom available 35 acre equestrian or hobby farm. Endless possibilities! There's currently a charming farmhouse, horse stable, metal pole building(50'X135'=6,750 sq. ft.), lean to and large loft areas for hay or additional storage area. Most of the property is open pasture, fenced and useable. Look under additional information in the MLS to view the survey, floor plans, aerial photo and more. Property is in zoning district SE(2 acre residential), however, zoned FA-Farm A. Please verify possible uses and current zoning with the Village of Wadsworth.
Property Features
Property Type: Residential - Single Family
Basement: Yes
Basement: Unfinished, Full
Cooling: Window Unit(s)
Garage: 20
Heating: Natural Gas, Radiator(s)
Home Style: Farmhouse
Lot Size: 34.90 Acres
Roof Type: Asphalt
Taxes: $8,744
Year Built: 1920
Feature Descriptions
Additional rooms: Enclosed Porch Heated
Additional Structures: Workshop, Barn(s), Outbuilding, Poultry Coop, RV/Boat Storage, Shed(s), Stable(s), Corral(s), Storage, Utility Building(s)
Appliances: Range, Dishwasher, Refrigerator
Association Includes: None
Dining Room: Kitchen/Dining Combo
Exterior: Aluminum Siding
Lot Dimensions: 1294 X 1137
Parcel#: 03251000170000
Parking: Gravel, Garage, Yes, Garage Owned, Detached
Sewer: Septic Tank
Total Rooms: 8
Township: Newport
Water: Well
Room Sizes
Enclosed Porch Heated: 7X18
Bedroom 2: 10X17
Bedroom 3: 9X11
Dining Room: 11X12
Family Room: 13X17
Kitchen: 12X20
Living Room: 14X21
Primary Bedroom: 10X17
Local Schools
High School: Warren Township High School
School District: District 121
Listed By / Shown By
Listed By
Agency Name: Coldwell Banker Realty
Agency Phone: 847-234-8000
Shown By
Agency Title: Gambino Realtors
Agency Phone: 815-282-2222

Estimate Your Payment
Estimated Payment
$ 5,055.08 per month $4,065.37 Principal & Interest $728.67 Property Tax $261.04 Homeowner's Insurance
39525 N Delany Road | MLS# 12677737
This single family home located at 39525 N Delany Road , Wadsworth, IL 60083 is currently listed for sale with an asking price of $895,000. This property was built in 1920 and has 3 bedrooms and 1 full baths with 1776 sq. ft. N Delany Road is located within the District 121 school district. Search Wadsworth real estate on www.gogambino.com today.