
BEDS3
BATHS2 full 1 partial
SQUARE FEET2,832
MLS#12752093
STATUSAuction
PROPERTY TYPEResidential - Single Family
SCHOOLDistrict 165
Property Description
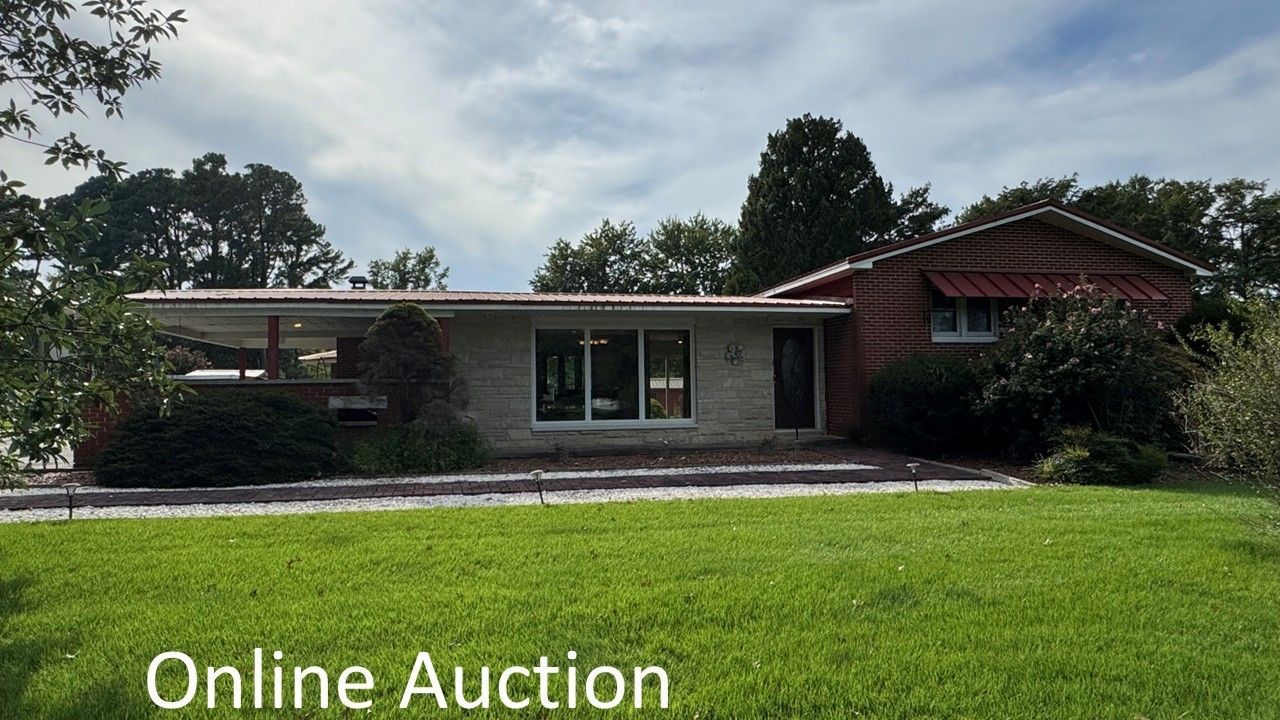
Seize the moment-place the highest bid over $165,000 and make this classic mid-century tri-level on 1.7 tranquil acres yours. Opportunities like this are rare! Features You'll Love: * Three generously sized bedrooms, each with oversized closets, the master suite features a private en suite bath. * The large dining room, bathed in natural light, is perfect for holiday gatherings or intimate dinners. * The updated kitchen is a chef's dream, featuring sleek modern appliances, ample counter space, and a sunny breakfast area surrounded by windows-ideal for morning coffee or casual meals! * The show-stopping family room features an iconic sunken conversation pit with fireplace, perfect for cozy evenings or lively get-togethers. A dramatic wall of patio doors opens to the sprawling backyard, offering seamless indoor-outdoor living and stunning views of the brick patio, pond and flower gardens. * The spacious, partially finished basement features a flexible recreation room with extensive built-in cabinetry-ideal for hobbies, a home office, or a playroom. A half bath with shower and sink. Additional storage and a convenient laundry/utility room with direct outdoor access.
Property Features
Property Type: Residential - Single Family
Basement: Partially Finished, Partial, Walk-Out Access
Basement: Yes
Cooling: Central Air
Fireplaces: 1
Heating: Natural Gas
Lot Size: 1.70 Acres
Roof Type: Metal
Taxes: $7,186
Year Built: 1964
Feature Descriptions
Additional rooms: Bonus Room, Other Room
Additional Structures: Shed(s)
Association Includes: None
Dining Room: Separate
Exterior: Brick
Fireplace Location(s): Family Room
Lot Dimensions: 1.7
Parcel#: 1424302004
Parking: Concrete, Off Street, Yes, Owned
Sewer: Septic Tank
Total Rooms: 8
Township: Murphysboro
Water: Public
Room Sizes
Bonus Room: 16X9
Other Room: 17X10
Bedroom 2: 12X12
Bedroom 3: 12X10
Dining Room: 19X13
Family Room: 25X28
Kitchen: 14X12
Laundry: 10X8
Living Room: 17X16
Primary Bedroom: 11X15
Local Schools
High School: Carbondale Community High School
School District: District 165
Listed By / Shown By
Listed By
Agency Name: DOERR AUCTION & REALTY, INC.
Agency Phone: 618-684-6315
Shown By
Agency Title: Gambino Realtors
Agency Phone: 815-282-2222

Estimate Your Payment
Estimated Payment
$ 598.83 per month $0.00 Principal & Interest $598.83 Property Tax $0.00 Homeowner's Insurance
3953 Country Club Road | MLS# 12752093
This single family home located at 3953 Country Club Road , Carbondale, IL 62901 is currently listed for sale with an asking price of call for price. This property was built in 1964 and has 3 bedrooms and 2 full and 1 partial baths with 2832 sq. ft. Country Club Road is located within the District 165 school district. Search Carbondale real estate on www.gogambino.com today.