
BEDS3
BATHS2 full
SQUARE FEET1,456
MLS#12697478
STATUSNew
PROPERTY TYPERental - Condominium
SCHOOLDistrict 299
Property Description
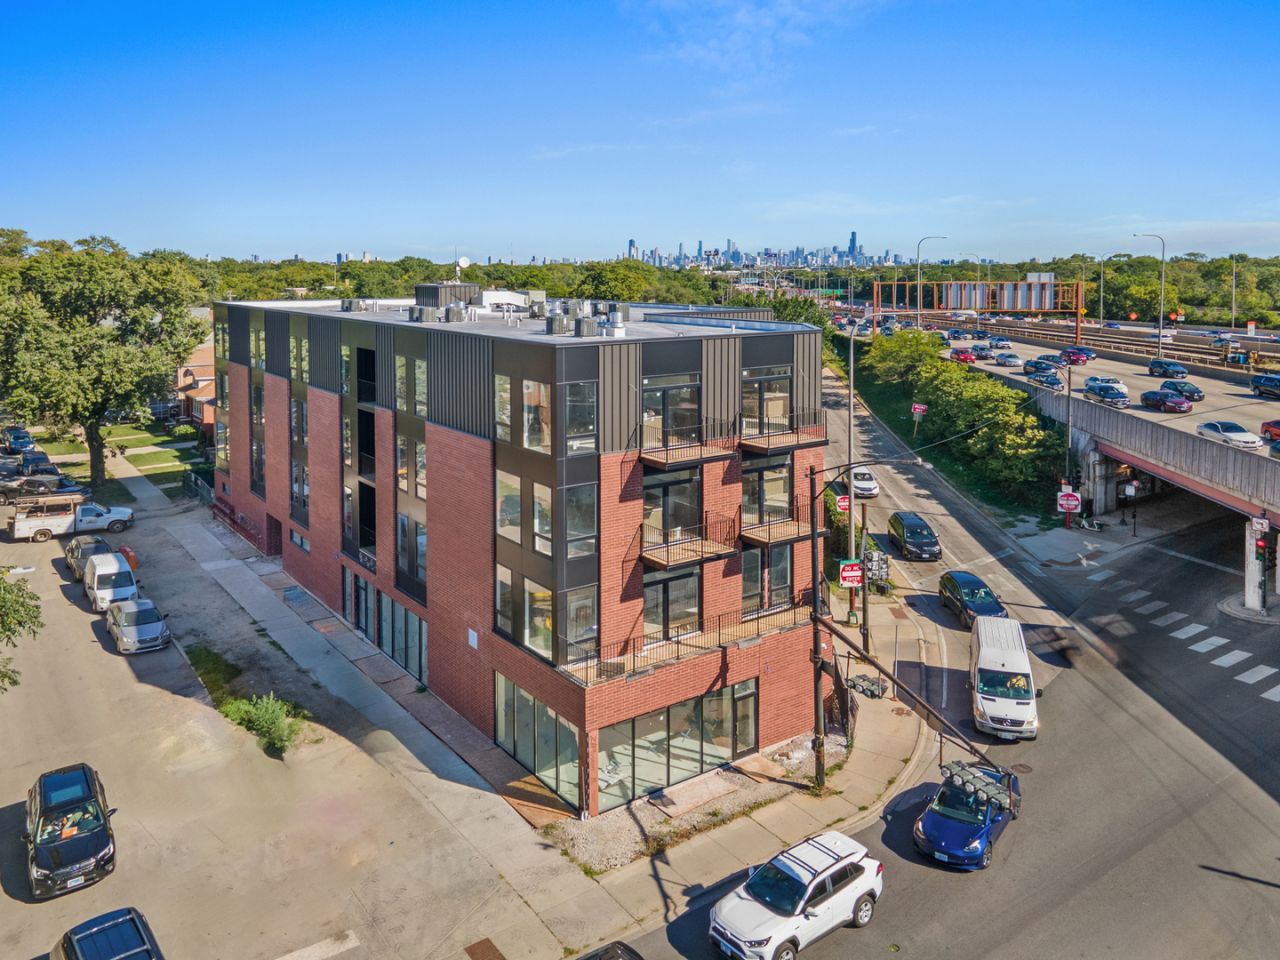
Experience luxury living in this boutique 18-unit elevator building, built in 2024 and located in the heart of Irving Park. These modern apartments feature wide-plank flooring, tall ceilings, private balconies, floor-to-ceiling windows, in-unit laundry, recessed lighting, and central heat/AC. The stylish kitchens offer two-tone soft-close cabinetry, white quartz countertops, tile backsplashes, and stainless steel appliances. Spa-inspired bathrooms feature quartz vanities, porcelain tile, walk-in showers, and soaking tubs. Enjoy easy access to Independence Park, the Blue Line, I-90/94, shopping, and popular local restaurants. $110 Utility Package includes high-speed internet, water, sewer, trash, and recycling. Move in fee of $495 for 1st occupant and $295 for each additional occupant. Pets considered on a case-by-case basis for $395 per pet and $35/mo per pet. Renter's insurance required. Storage lockers available. Complimentary bike storage. Garage parking for $250/mo.
Property Features
Property Type: Rental - Condominium
Basement: None
Cooling: Central Air
Garage: 1
Heating: Natural Gas, Forced Air
Lot Size: COMMON
Stories: 4.0
Year Built: 2024
Feature Descriptions
Additional rooms: Balcony/Porch/Lanai
Appliances: Range, Microwave, Dishwasher, Refrigerator, Freezer, Washer, Dryer, Stainless Steel Appliance(s)
Association Amenities: Bike Room/Bike Trails, Elevator in Residence
Dining Room: Combined w/ LivRm
Exterior: Brick
Laundry: Washer Hookup, In Unit
Lot Dimensions: COMMON
Parking: Yes, Leased, Attached, Garage
Pet Allowed: Cats OK, Dogs OK, Number Limit
Rent Includes: None
Sewer: Public Sewer
Total Rooms: 6
Township: Jefferson
Water: Lake Michigan
Room Sizes
Balcony/Porch/Lanai: 8X6
Bedroom 2: 11X10
Bedroom 3: 10X11
Dining Room: COMBO
Kitchen: 11X8
Living Room: 26X11
Primary Bedroom: 12X11
Local Schools
High School: Schurz High School
Middle School: Murphy Elementary School
Elementary School: Murphy Elementary School
School District: District 299
Listed By / Shown By
Listed By
Agency Name: KDG Property Management LLC
Agency Phone: 312-762-5544
Shown By
Agency Title: Gambino Realtors
Agency Phone: 815-282-2222

3953 W Dakin Street , Unit 201 | MLS# 12697478
This property located at 3953 W Dakin Street , Unit 201, Chicago, IL 60618 is currently listed for rent with an asking price of $3,395 / Monthly. W Dakin Street , Unit 201 is located within the District 299 school district. Search Chicago real estate on www.gogambino.com today.