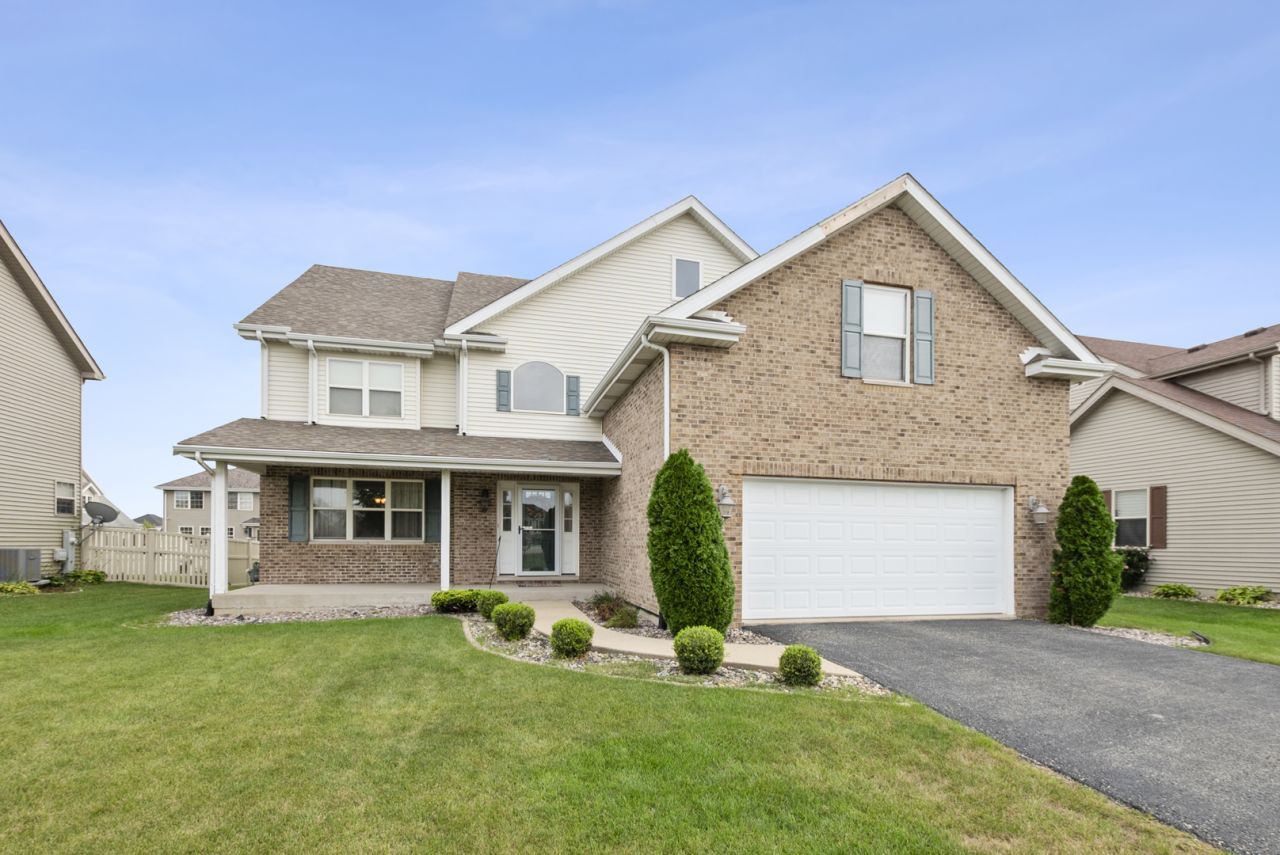

BEDS4
BATHS3 full
SQUARE FEET2,000
MLS#12769286
STATUSNew
PROPERTY TYPEResidential - Single Family
SCHOOLDistrict 200U
Property Description
Welcome Home! This beautifully maintained, move-in ready 4-bedroom, 3-bath home is the one you've been waiting for! From the moment you arrive, you'll appreciate the pride of ownership and meticulous care throughout. The thoughtfully designed floor plan offers plenty of space for everyday living, entertaining, and relaxing. The spacious primary suite is a true retreat, featuring an impressive en-suite bathroom designed to provide comfort and a touch of luxury. The 2.5-car garage offers exceptional flexibility and convenience. With its spacious layout, well-appointed spaces, and immaculate condition, this home is ready for you to move in and make it your own. Property is listed as is. Come see all that this wonderful property has to offer-you won't want to miss it!
Property Features
Property Type: Residential - Single Family
Basement: Yes
Basement: Partially Finished, Full
Cooling: Central Air
Garage: 2.5
Heating: Natural Gas
Taxes: $9,182
Year Built: 2006
Feature Descriptions
Additional rooms: Foyer
Appliances: Microwave, Range, Dishwasher, Refrigerator
Association Includes: None
Exterior: Combination
Other Equipment: Ceiling Fan(s)
Parcel#: 2222094150050000
Parking: Yes, Attached, Garage
Sewer: Public Sewer
Total Rooms: 7
Township: Will
Water: Shared Well
Room Sizes
Foyer: 10X6
Bedroom 2: 12X14
Bedroom 3: 13X11
Bedroom 4: 11X10
Dining Room: 12X16
Kitchen: 19X15
Laundry: 5X8
Living Room: 18X20
Primary Bedroom: 20X16
Local Schools
School District: District 200U
Listed By / Shown By
Listed By
Agency Name: Century 21 Circle
Agency Phone: 708-361-0800
Shown By
Agency Title: Gambino Realtors
Agency Phone: 815-282-2222

Estimate Your Payment
Estimated Payment
$ 2,602.08 per month $1,726.08 Principal & Interest $765.17 Property Tax $110.83 Homeowner's Insurance
396 Hunters Drive | MLS# 12769286
This single family home located at 396 Hunters Drive , Beecher, IL 60401 is currently listed for sale with an asking price of $380,000. This property was built in 2006 and has 4 bedrooms and 3 full baths with 2000 sq. ft. Hunters Drive is located within the District 200U school district. Search Beecher real estate on www.gogambino.com today.