
BEDS2
BATHS2 full
MLS#12717097
STATUSNew
PROPERTY TYPEResidential - Condominium
SUBDIVISIONShoemaker Lofts
SCHOOLDistrict 299
Property Description
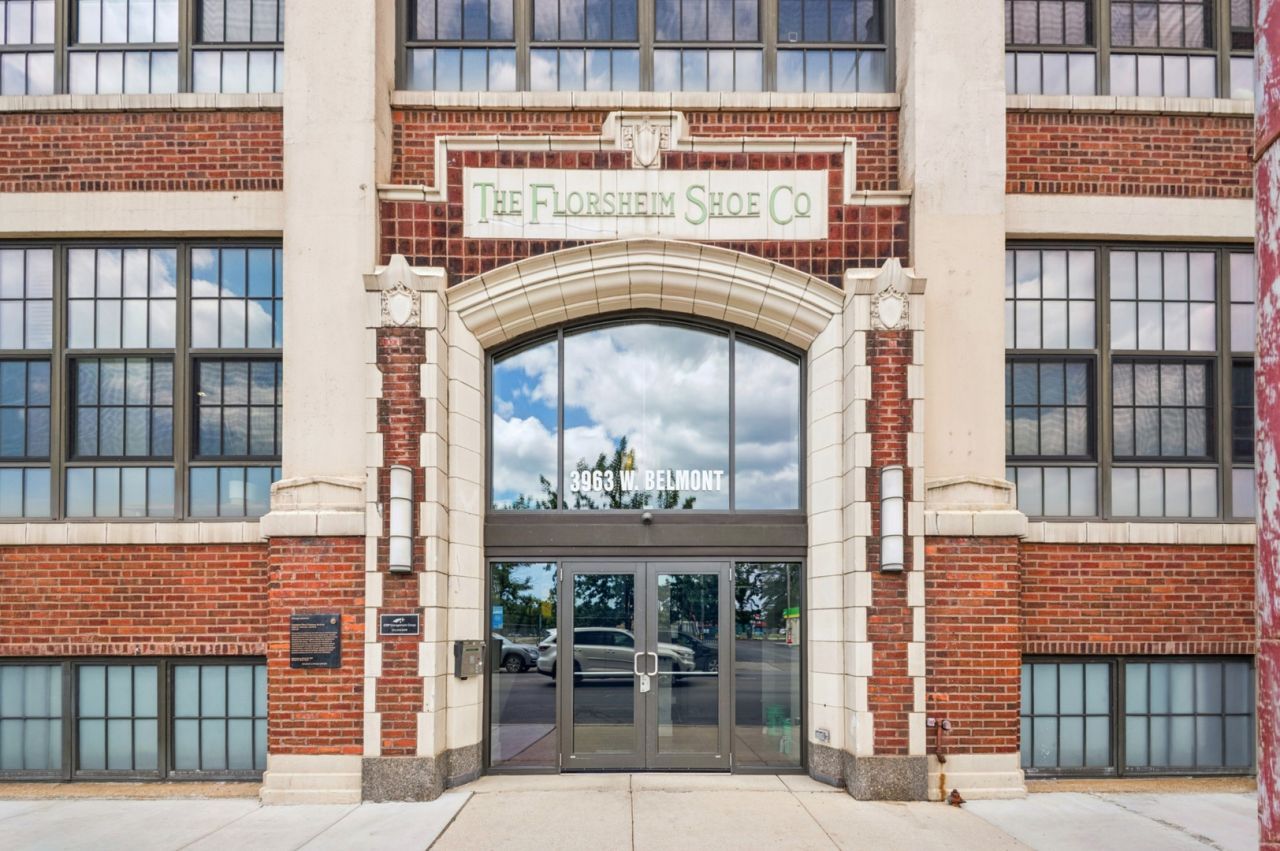
True loft character is hard to replicate, and this home is the real deal - eight feet of west-facing windows in the living area, along with 11-foot concrete ceilings and exposed brick. Both bedrooms are fully enclosed featuring oversized windows with southern exposure. The existing den located off the living area could easily be opened up to make a formal dining space. The primary bedroom has an ensuite bath with a walk-in shower, second full bath with shower/soaker tub combo. Granite and stainless kitchen with breakfast bar, and in-unit laundry. Quiet unit that does not front Belmont or Pulaski, but still gets tons of great natural light. One deeded, secured parking spot is included in the asking price. The building offers amenities rare for the area: door staff, elevators, a gym, and a common roof deck. Pet friendly building with dog run. Walking distance to some of Avondale's best: Sleeping Village, Magnifico Coffee, Avondale Tap, Loaf Lounge, Avondale Bowl, and Tune Up are all close by. The Belmont Blue Line stop is 0.7 miles away, and the Belmont bus is right outside your door. Easy access to 90/94, as well as Logan Square shopping and dining.
Property Features
Property Type: Residential - Condominium
Basement: None
Cooling: Central Air
Heating: Natural Gas, Forced Air
Lot Size: common
Stories: 6.0
Taxes: $4,496
Year Built: 1926
Feature Descriptions
Additional rooms: Den, Foyer
Additional Structures: Electric Gate
Appliances: Range, Microwave, Dishwasher, Refrigerator, Washer, Dryer, Stainless Steel Appliance(s)
Association Amenities: Bike Room/Bike Trails, Door Person, Elevator in Residence, Exercise Room, On Site Manager/Engineer, Sundeck
Association Includes: None
Bath Features: Soaking Tub
Exterior: Brick
Laundry: Washer Hookup, In Unit, Laundry Closet
Lot Dimensions: common
Parcel#: 13261000310400
Parking: Assigned, Off Street, Electric Gate, Yes, Owned
Pet Allowed: Cats OK, Dogs OK, Number Limit
Sewer: Public Sewer
Total Rooms: 5
Township: Jefferson
Water: Lake Michigan, Public
Room Sizes
Den: 10X13
Foyer: 11X14
Bedroom 2: 11X10
Kitchen: 12X12
Living Room: 12X18
Primary Bedroom: 14X11
Local Schools
School District: District 299
Listed By / Shown By
Listed By
Agency Name: @properties Christie's International Real Estate
Agency Phone: 773-432-0200
Shown By
Agency Title: Gambino Realtors
Agency Phone: 815-282-2222

Estimate Your Payment
Estimated Payment
$ 2,429.11 per month $1,930.48 Principal & Interest $374.67 Property Tax $123.96 Homeowner's Insurance
3963 W Belmont Avenue , Unit 210 | MLS# 12717097
This condo located at 3963 W Belmont Avenue , Unit 210, Chicago, IL 60618 is currently listed for sale with an asking price of $425,000. This property was built in 1926 and has 2 bedrooms and 2 full baths. W Belmont Avenue , Unit 210 is located in the Shoemaker Lofts subdivision within the District 299 school district. Search Shoemaker Lofts real estate on www.gogambino.com today.