
BEDS3
BATHS2 full
SQUARE FEET1,304
MLS#12767526
STATUSNew
PROPERTY TYPEResidential - Single Family
SCHOOLDistrict 204
Property Description
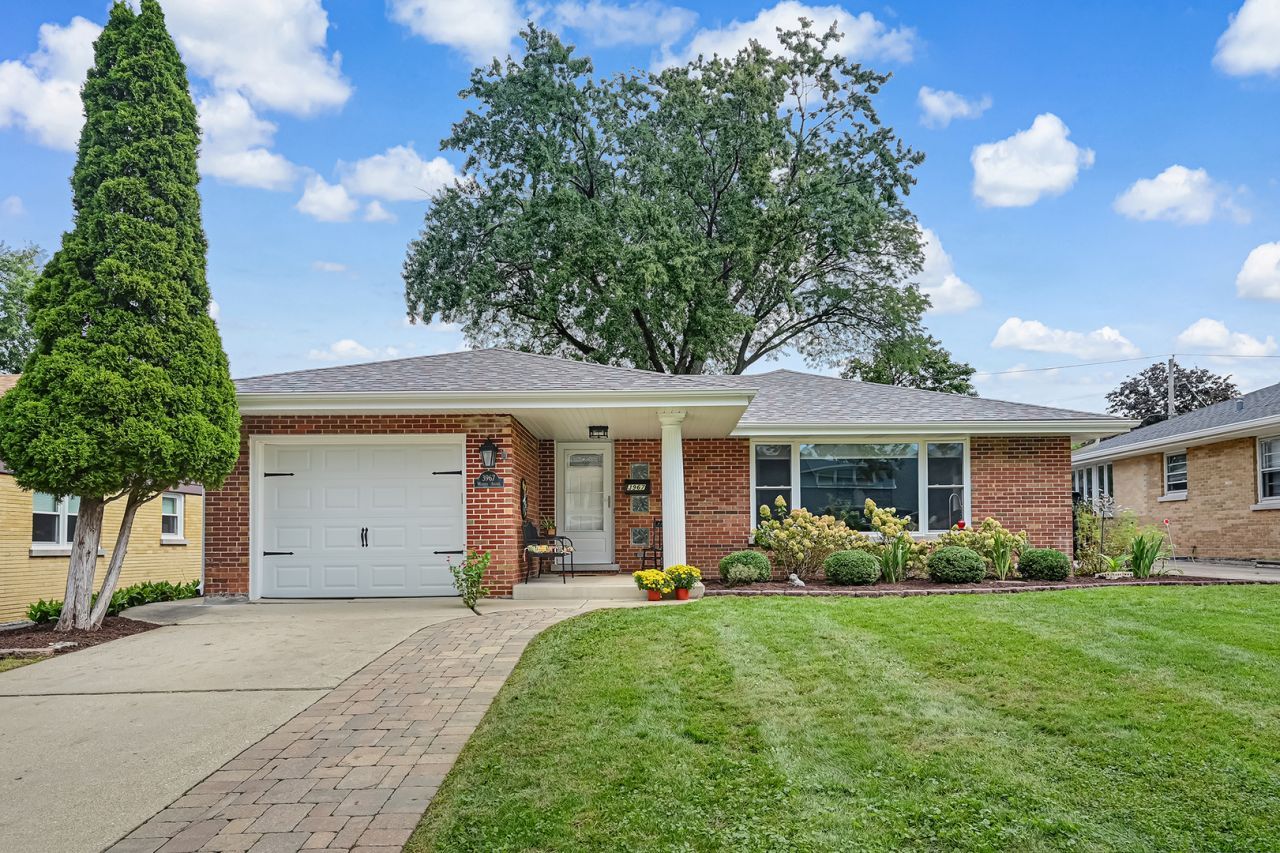
Charming 3-bedroom, 2-bath brick ranch on a quiet, tree-lined street in desirable Old Town Western Springs. The home was completely remodeled in 2020, including a fully updated kitchen with new appliances and finishes, updated bathrooms, new roof, soffits, gutters, and water heater. Additional improvements include a new furnace and A/C (2022), new water line (2025), and a new LG washer and dryer (2025) The unfinished basement offers excellent potential for a family room, home office, exercise area, or combination of uses, plus a separate laundry/utility area. Outside, enjoy a fenced yard and patio perfect for dining and entertaining, a welcoming front porch, and a covered side entrance off the kitchen for easy access to the attached garage and yard. A well-maintained home with major systems already updated - move-in ready.
Property Features
Property Type: Residential - Single Family
Basement: Yes
Basement: Finished, Storage Space, Full
Cooling: Central Air
Garage: 1
Heating: Natural Gas
Home Style: Ranch
Lot Size: 0.16 Acres
Taxes: $8,655
Year Built: 1956
Feature Descriptions
Additional rooms: Eating Area, Office, Exercise Room
Appliances: Range, Microwave, Dishwasher, Refrigerator, Washer, Dryer, Disposal, Stainless Steel Appliance(s)
Association Includes: None
Dining Room: Combined w/ LivRm
Exterior: Brick
Lot Dimensions: 53X132
Other Equipment: Ceiling Fan(s), Sump Pump, Backup Sump Pump;, Water Heater-Gas
Parcel#: 18061120220000
Parking: Concrete, Garage Door Opener, Yes, Attached, Garage
Sewer: Public Sewer
Total Rooms: 10
Township: Lyons
Water: Shared Well
Room Sizes
Eating Area: 7X8
Office: 11X10
Exercise Room: 8X14
Bedroom 2: 11X11
Bedroom 3: 11X11
Dining Room: 14X9
Family Room: 25X27
Kitchen: 11X8
Living Room: 21X12
Primary Bedroom: 11X13
Local Schools
High School: Lyons Twp High School
Middle School: Mcclure Junior High School
Elementary School: John Laidlaw Elementary School
School District: District 204
Listed By / Shown By
Listed By
Agency Name: @properties Christie's International Real Estate
Agency Phone: 708-246-0500
Shown By
Agency Title: Gambino Realtors
Agency Phone: 815-282-2222

Estimate Your Payment
Estimated Payment
$ 3,621.64 per month $2,725.39 Principal & Interest $721.25 Property Tax $175.00 Homeowner's Insurance
3967 Western Avenue | MLS# 12767526
This single family home located at 3967 Western Avenue, Western Springs, IL 60558 is currently listed for sale with an asking price of $599,999. This property was built in 1956 and has 3 bedrooms and 2 full baths with 1304 sq. ft. Western Avenue is located within the District 204 school district. Search Western Springs real estate on www.gogambino.com today.