
BEDS3
BATHS2 full 1 partial
SQUARE FEET2,564
MLS#12776871
STATUSContingent
PROPERTY TYPEResidential - Single Family
SCHOOLDistrict 88
Property Description
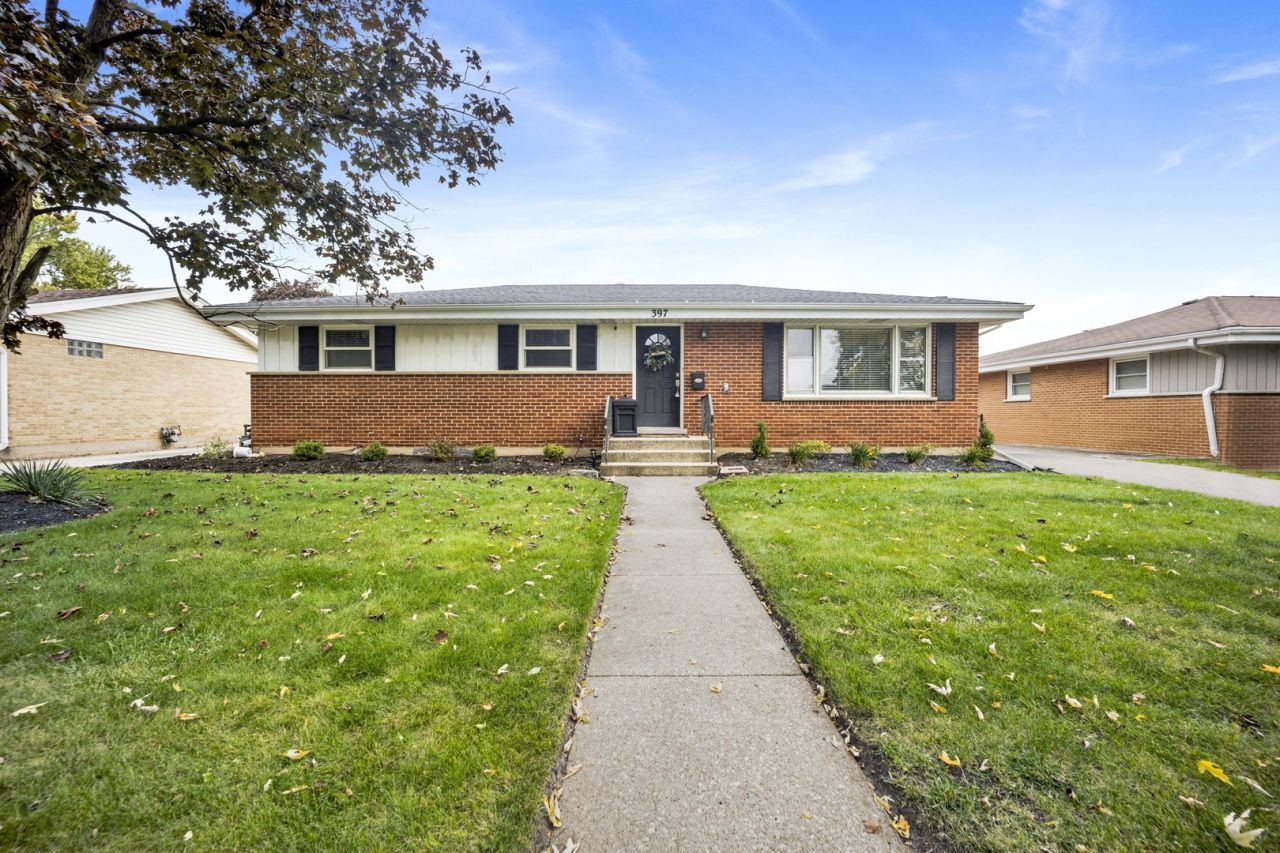
Beautiful brick ranch in a fantastic, tranquil location! This home has been remodeled, freshly painted, thoroughly cleaned, and is truly move-in ready. NEW WINDOWS, NEW PAINT & NEW TRIM in 2026! Refinished hardwood floors in the living room, dining room, hallway, and all 3 bedrooms. Newer Kitchen and Appliances with ceramic flooring. Updated Bathrooms. Fully finished basement offers a spacious recreation room, family room with fireplace, den/office space, storage room, laundry room, and updated bathroom. Enjoy the extra-large yard and peaceful setting, conveniently located near the Forest Preserve, Metra Train, 290 Access and Shopping. A wonderful opportunity for buyers looking for a beautifully updated home with plenty of living space! Home is sold As-Is.
Property Features
Property Type: Residential - Single Family
Basement: Yes
Basement: Finished, Full
Cooling: Central Air
Garage: 2
Heating: Natural Gas, Forced Air
Home Style: Ranch
Lot Size: 0.22 Acres
Roof Type: Asphalt
Taxes: $7,283
Year Built: 1960
Feature Descriptions
Additional rooms: Den, Storage
Appliances: Range, Microwave, Dishwasher, Refrigerator, Washer, Dryer, Disposal, Stainless Steel Appliance(s)
Association Includes: None
Dining Room: L-shaped
Exterior: Brick
Lot Dimensions: 65X145
Other Equipment: Ceiling Fan(s), Sump Pump
Parcel#: 0316303041
Parking: Concrete, Side Driveway, Garage Door Opener, Yes, Detached, Garage
Sewer: Public Sewer
Total Rooms: 8
Township: Addison
Water: Lake Michigan
Room Sizes
Den: 11X10
Storage: 10X12
Bedroom 2: 14X11
Bedroom 3: 10X10
Dining Room: 12X10
Family Room: 24X14
Kitchen: 13X12
Laundry: 8X7
Living Room: 18X14
Primary Bedroom: 14X12
Local Schools
High School: Addison Trail High School
Middle School: Indian Trail Junior High School
Elementary School: Fullerton Elementary School
School District: District 88
Listed By / Shown By
Listed By
Agency Name: Real 1 Realty
Agency Phone: 224-699-9396
Shown By
Agency Title: Gambino Realtors
Agency Phone: 815-282-2222

Estimate Your Payment
Estimated Payment
$ 2,782.21 per month $2,044.04 Principal & Interest $606.92 Property Tax $131.25 Homeowner's Insurance
397 Forest Preserve Drive | MLS# 12776871
This single family home located at 397 Forest Preserve Drive, Wood Dale, IL 60191 is currently listed for sale with an asking price of $450,000. This property was built in 1960 and has 3 bedrooms and 2 full and 1 partial baths with 2564 sq. ft. Forest Preserve Drive is located within the District 88 school district. Search Wood Dale real estate on www.gogambino.com today.