
BEDS1
BATHS1 full
SQUARE FEET1,026
MLS#12804013
STATUSNew
PROPERTY TYPEResidential - Condominium
SUBDIVISIONCarillon Club
SCHOOLDistrict 204
Property Description
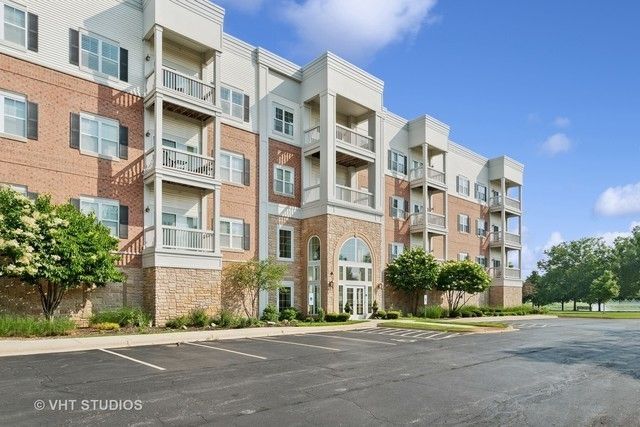
MAINTENANCE FREE LIVING AT IT'S FINEST Located in the Premier Active Adult 55+ Carillon Club Community of Naperville - This Secure Lock & Go CONDO IS PERFECT FOR FULL OR PART TIME LIVING - This EXPANDED SUMMIT MODEL is The Only One of its kind in the building - Featuring 1 BEDROOM + OFFICE / SITTING ROOM and 1 BATH - The Flexible, Open and Convenient Floor Plan is Designed to Suit Your Lifestyle - Spacious Kitchen Features Timeless Cabinetry Galore, Granite Countertops, SS Appliances, Breakfast Bar & is Open to the Dining Room with seating for many and the Expansive Living Room making this a Perfect Gathering Space to Entertain Family & Friends - Primary Ensuite is HUGE Including 3 Closets PLUS French Door Access to the Office, Siting Room, Craft Area .... The Options are Endless with the Extra Large Spacious Multi-Access Bathroom - 1 Heated Garage Space Plus Huge Storage Corral & Plenty of Exterior Parking - The Coveted Clubhouse, Walking Paths & More are Just Out Your Front Door! THIS IS WHERE YOU WILL WANT TO MAKE NEW MEMORIES & CALL THIS ONE HOME!! Embrace your opportunity to own this Wonderful Condominium with all the upscale Amenities & Lifestyle you desire - CARILLON CLUB INCLUDES 24 HOUR GUARD/GATED ENTRY, ON-SITE MANAGEMENT, LANDSCAPE & SNOW MAINTENANCE, CLUBHOUSE, INDOOR & OUTDOOR ADULT SWIMMING POOLS, OUTDOOR CHILDREN'S POOL, 3 HOLE GOLF COURSE, TENNIS & PICKLEBALL, GARDEN PLOTS, WALKING PATHS, PONDS, PLAYGROUND, EXERCISE FACILITY, BILLARDS/GAME ACTIVITIES, TRIPS, CLUBS AND SO MUCH MORE .... THIS IS THE LIFE YOU'VE WORKED FOR!!!!
Property Features
Property Type: Residential - Condominium
Basement: None
Cooling: Central Air
Garage: 1
Heating: Gas, Forced Air
Lot Size: CONDO
Stories: 3.0
Taxes: $4,048
Year Built: 2007
Amenities
1st Floor Bedroom
1st Floor Full Bath
Storage
High Ceilings
Open Floorplan
Granite Counters
Pantry
Feature Descriptions
Additional rooms: Sitting Room, Balcony/Porch/Lanai
Additional Structures: None
Appliances: Range, Microwave, Dishwasher, Refrigerator, Washer, Dryer
Association Amenities: Bike Room/Bike Trails, Elevator in Residence, Exercise Room, Storage, Golf Course, Health Club, Park, Party Room, Indoor Pool, Pool, Tennis Court(s), Spa/Hot Tub, Clubhouse
Association Includes: Heat, Water, Gas, Parking, Insurance, Security, Clubhouse, Exercise Facilities, Pool, Exterior Maintenance, Lawn Care, Scavenger, Snow Removal, Other
Dining Room: Combined w/ LivRm
Exterior: Vinyl Siding, Brick
HOA Fee: 398/ Monthly
Laundry: Main Level, Washer Hookup, Gas Dryer Hookup, In Unit, Laundry Closet
Lot: Common Grounds, Landscaped
Lot Dimensions: CONDO
Master Association Fee: 230/ Monthly
Other Equipment: TV-Cable, Fire Sprinklers, CO Detectors, Ceiling Fan(s)
Parcel#: 0701043090091010
Parking: Asphalt, Garage Door Opener, Heated Garage, Yes, Attached, Garage
Pet Allowed: Cats OK, Dogs OK, Number Limit, Size Limit
Sewer: Public Sewer
Total Rooms: 5
Township: Wheatland
Water: Lake Michigan
Room Sizes
Sitting Room: 9X8
Balcony/Porch/Lanai: 10X5
Dining Room: 13X10
Kitchen: 10X12
Laundry: 4X3
Living Room: 13X12
Primary Bedroom: 15X25
Local Schools
School District: District 204
Listed By / Shown By
Listed By
Agency Name: Baird & Warner
Agency Phone: 630-778-1855
Shown By
Agency Title: Gambino Realtors
Agency Phone: 815-282-2222

Estimate Your Payment
Estimated Payment
$ 1,734.35 per month $1,312.73 Principal & Interest $337.33 Property Tax $84.29 Homeowner's Insurance
3975 Idlewild Lane , Unit 102 | MLS# 12804013
This condo located at 3975 Idlewild Lane , Unit 102, Naperville, IL 60564 is currently listed for sale with an asking price of $289,000. This property was built in 2007 and has 1 bedrooms and 1 full baths with 1026 sq. ft. Idlewild Lane , Unit 102 is located in the Carillon Club subdivision within the District 204 school district. Search Carillon Club real estate on www.gogambino.com today.