
BEDS4
BATHS3 full
SQUARE FEET1,545
MLS#12696978
STATUSActive
PROPERTY TYPEResidential - Single Family
SUBDIVISIONCambridge at Heatherstone
SCHOOLDistrict 126
Property Description
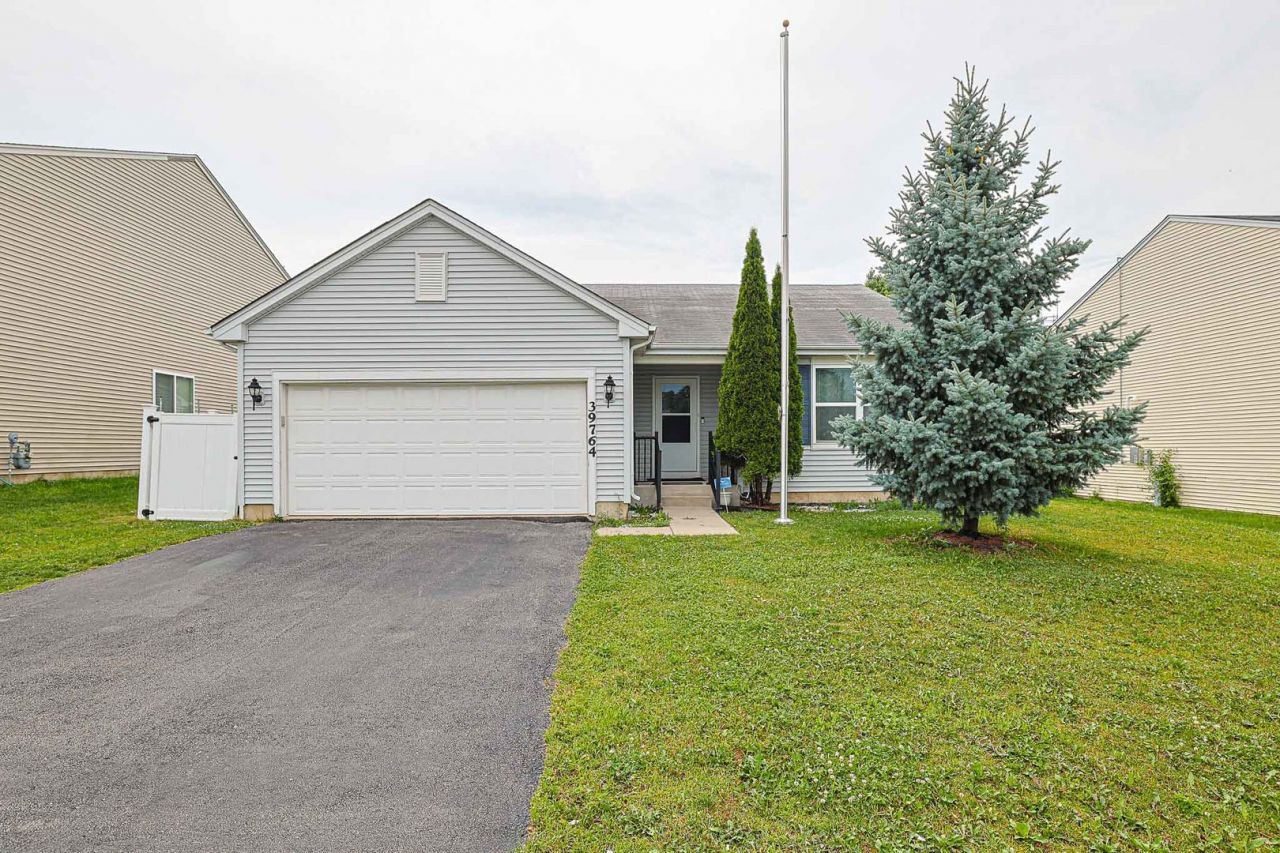
Built in 2011.Spacious and well maintained single family ranch home located in Cambridge Heatherstone subdivision of Beach Park, Illinois. This charming ranch home and offers 3 bedrooms, 3 full bathrooms, a full finished basement , Solar panels(owned) vaulted/Cathedral ceilings and an oversized two car attached garage. The main level features 3 generously sized bedrooms, a bright and inviting living room, spacious kitchen, dining, laundry and 2 full baths. The master bedroom features an en-suite bathroom and a walking closet. Hall bathroom is conveniently located for additional 2 bedrooms on the main level. The finished lower level provides a family room and 2 additional rooms which can be used as an office and as a 4th bedroom. The lower level also has a full bath and a huge utility room. The lush and beautiful backyard has enough space for gardening and a large concrete patio for barbecues and summer entertainment. Enjoy the benefits of energy savings and utility bills with the solar panels. The home is in excellent condition and completely move in ready, but sold AS-IS. Show with confidence.
Property Features
Property Type: Residential - Single Family
Basement: Finished, Full
Basement: Yes
Cooling: Central Air
Garage: 2
Heating: Forced Air
Home Style: Ranch
Lot Size: 65X120X65X120
Roof Type: Asphalt
Taxes: $7,808
Year Built: 2011
Amenities
Cathedral Ceiling(s)
1st Floor Bedroom
1st Floor Full Bath
Walk-In Closet(s)
Feature Descriptions
Additional rooms: Office
Appliances: Range, Microwave, Dishwasher, Refrigerator, Disposal
Association Includes: None
Bath Features: Double Sink
Dining Room: Combined w/ LivRm
Exterior: Vinyl Siding
HOA Fee: 165/ Annually
Laundry: Main Level, Gas Dryer Hookup
Lot Dimensions: 65X120X65X120
Other Equipment: Security System, Ceiling Fan(s), Sump Pump, Water Heater-Gas
Parcel#: 03252100080000
Parking: Asphalt, Garage Door Opener, Yes, Garage Owned, Attached, Driveway, Owned, Garage
Security: yes
Sewer: Public Sewer
Total Rooms: 9
Township: Newport
Water: Public
Room Sizes
Office: 10X08
Bedroom 2: 10X12
Bedroom 3: 10X12
Bedroom 4: 10X08
Dining Room: 8X13
Family Room: 17X12
Kitchen: 11X21
Laundry: 10X6
Living Room: 16X14
Primary Bedroom: 14X14
Local Schools
School District: District 126
Listed By / Shown By
Listed By
Agency Name: Achieve Real Estate Group Inc
Agency Phone: 847-687-5100
Shown By
Agency Title: Gambino Realtors
Agency Phone: 815-282-2222

Estimate Your Payment
Estimated Payment
$ 2,386.07 per month $1,630.69 Principal & Interest $650.67 Property Tax $104.71 Homeowner's Insurance
39764 Waterloo Drive | MLS# 12696978
This single family home located at 39764 Waterloo Drive, Beach Park, IL 60083 is currently listed for sale with an asking price of $359,000. This property was built in 2011 and has 4 bedrooms and 3 full baths with 1545 sq. ft. Waterloo Drive is located in the Cambridge at Heatherstone subdivision within the District 126 school district. Search Cambridge At Heatherstone real estate on www.gogambino.com today.