
BEDS3
BATHS2 full
SQUARE FEET1,600
MLS#12645462
STATUSNew
PROPERTY TYPERental - Single Family
SCHOOLDistrict 301
Property Description
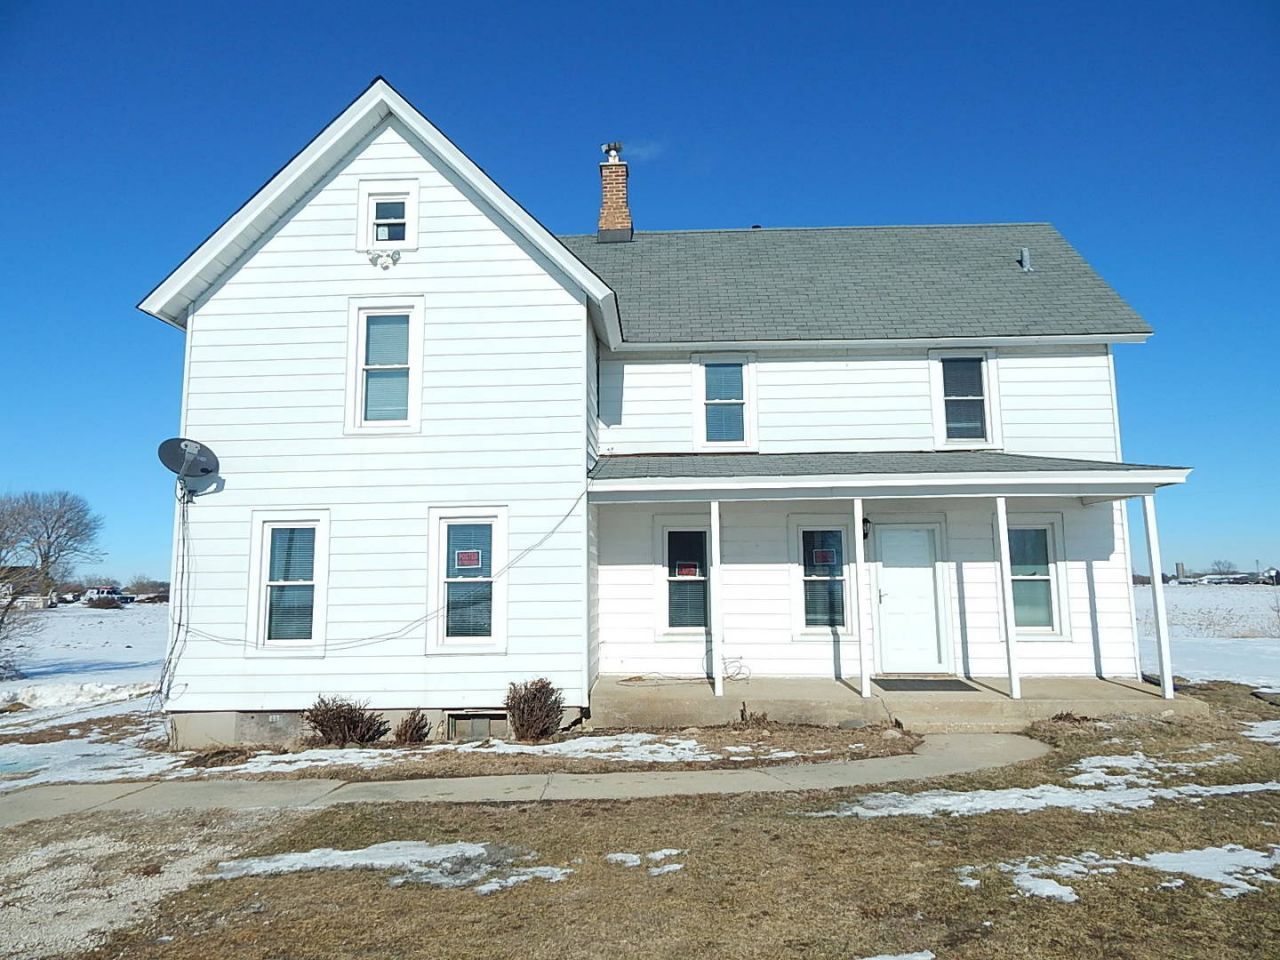
Home shows really nice. Recently painted. Newer light fixtures and ceiling fans. Newer kitchen sink and faucet. Newer vinyl laminate floors in bathrooms and Kitchen. Newer window blinds throughout. Zoned gas forced air heating. There is a large eat-in kitchen with a new vinyl floor. Master Bedroom has a 9 x 7 dressing area, 3 closets and master bath. Plenty of storage in the unfinished basement. Washing machine and dryer. Home sits on about 1 acre. Covered front porch off front door. Home completely remodeled in 2020/21 including first floor bathroom. Credit must be 7 or higher plus proof of income, 3 times the rent, must accompany all offers. Additional, refundable pet deposit required. AGENTS; PLEASE MAKE SURE BOTH DOORS ARE LOCKED.
Property Features
Property Type: Rental - Single Family
Basement: Yes
Basement: Unfinished, Full
Cooling: None
Heating: Natural Gas
Lot Size: 1 ACRE MOL
Roof Type: Asphalt
Feature Descriptions
Additional rooms: Den
Appliances: Range, Refrigerator
Dining Room: Separate
Exterior: Frame
Laundry: In Unit
Lot Dimensions: 1 ACRE MOL
Other Equipment: Water-Softener Owned, TV-Cable, CO Detectors, Ceiling Fan(s), Sump Pump
Parking: Gravel, Driveway, Yes
Pet Allowed: Cats OK, Deposit Required, Dogs OK, Neutered and/or Declawed Only, Number Limit, Size Limit
Rent Includes: Water
Sewer: Septic Tank
Total Rooms: 7
Township: Plato
Water: Well
Room Sizes
Den: 12X9
Bedroom 2: 12X12
Bedroom 3: 11X9
Dining Room: 12X15
Kitchen: 20X11
Living Room: 15X14
Primary Bedroom: 15X11
Local Schools
High School: Central High School
Middle School: Prairie Knolls Middle School
Elementary School: Prairie View Grade School
School District: District 301
Listed By / Shown By
Listed By
Agency Name: RE/MAX Horizon
Agency Phone: 847-931-7500
Shown By
Agency Title: Gambino Realtors
Agency Phone: 815-282-2222

39w318 Us Highway 20 Highway | MLS# 12645462
This property located at 39w318 Us Highway 20 Highway , Elgin, IL 60124 is currently listed for rent with an asking price of $1,850 / Monthly. 39w318 Us Highway 20 Highway is located within the District 301 school district. Search Elgin real estate on www.gogambino.com today.