
BEDS3
BATHS2 full
SQUARE FEET2,063
MLS#12695355
STATUSNew
PROPERTY TYPEResidential - Single Family
SUBDIVISIONMontague Forest
SCHOOLDistrict 301
Property Description
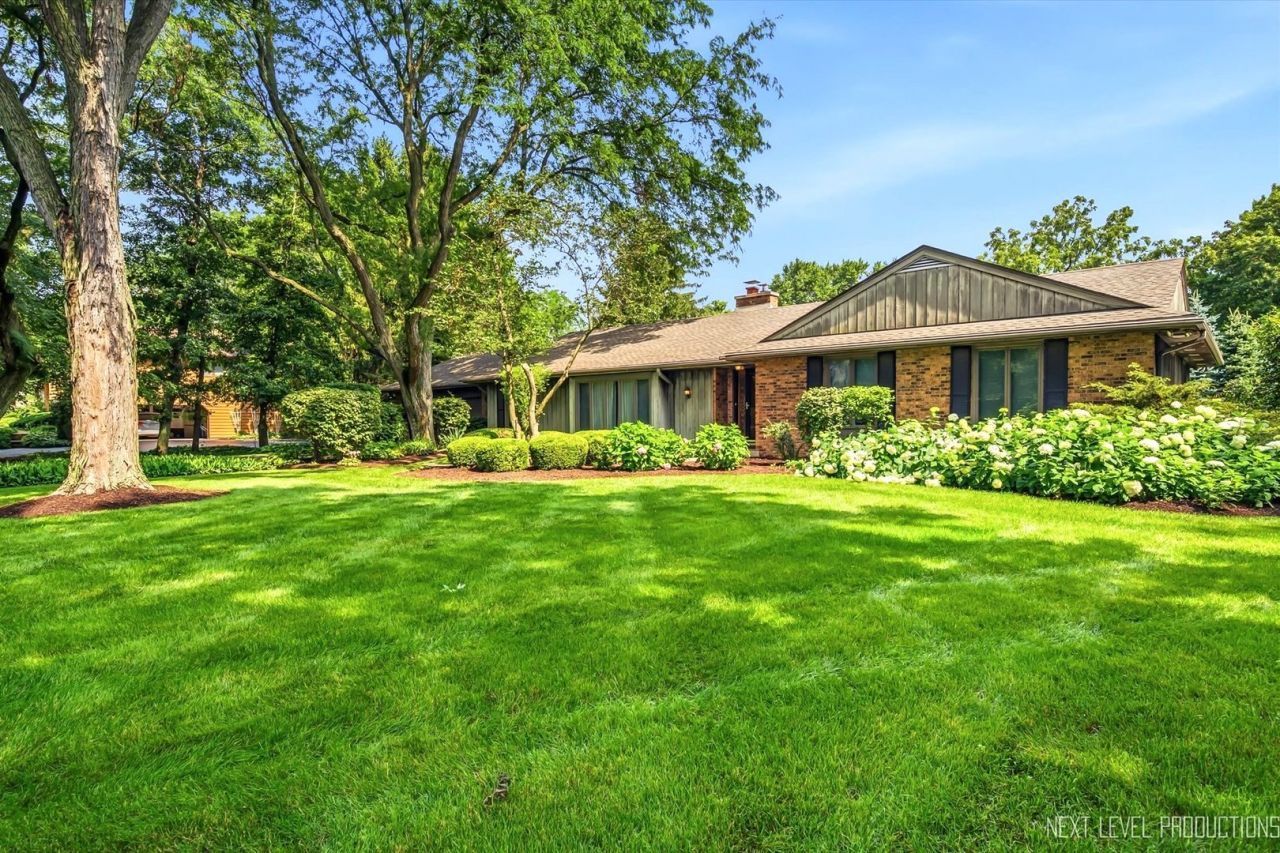
If you're looking for a spacious ranch on a beautifully manicured 3/4 acre lot and would like to update to your personal specifications, take a look at this 3 bedroom, 2 bath home with a 1st floor laundry, full unfinished basement, 2 1/2 car heated garage, composite deck & oversized shed in the inviting Montague Forest subdivision. Great floor plan includes: sunken living room with large picture window, dining room, family room with fireplace & deck access. Eat-in kitchen has corian counters & ceiling fan. Master with private bath, 2 additional generous sized bedrooms & full hall bath. New roof '25, water heater '22, Andersen windows, brick paver walkway & partial fenced yard. Burlington Central Schools! Make this ranch the one you've been searching for!
Property Features
Property Type: Residential - Single Family
Basement: Unfinished, Full
Basement: Yes
Cooling: Central Air
Fireplaces: 1
Garage: 2
Heating: Natural Gas, Forced Air
Home Style: Ranch
Lot Size: 0.74 Acres
Roof Type: Asphalt
Taxes: $6,642
Year Built: 1973
Amenities
1st Floor Bedroom
1st Floor Full Bath
Beamed Ceilings
Feature Descriptions
Additional rooms: No additional rooms
Additional Structures: Shed(s)
Appliances: Double Oven, Microwave, Refrigerator, Washer, Dryer, Disposal, Humidifier
Association Includes: None
Dining Room: Separate
Exterior: Brick, Wood Siding
Fireplace: Attached Fireplace Doors/Screen
Fireplace Location(s): Family Room
Laundry: Main Level, Laundry Closet
Lot: Landscaped
Lot Dimensions: 119x290x136x275
Other Equipment: Water-Softener Owned, Ceiling Fan(s), Sump Pump, Generator
Parcel#: 0513451005
Parking: Asphalt, Garage Door Opener, Heated Garage, Yes, Garage Owned, Attached, Garage
Sewer: Septic Tank
Total Rooms: 7
Township: Plato
Water: Well
Room Sizes
Bedroom 2: 15X12
Bedroom 3: 14X12
Dining Room: 14X11
Family Room: 21X13
Kitchen: 13X12
Laundry: 14X6
Living Room: 20X14
Primary Bedroom: 15X14
Local Schools
High School: Central High School
Middle School: Prairie Knolls Middle School
Elementary School: Howard B Thomas Grade School
School District: District 301
Listed By / Shown By
Listed By
Agency Name: RE/MAX All Pro - St Charles
Agency Phone: 630-513-6100
Shown By
Agency Title: Gambino Realtors
Agency Phone: 815-282-2222

Estimate Your Payment
Estimated Payment
$ 2,728.79 per month $2,044.04 Principal & Interest $553.50 Property Tax $131.25 Homeowner's Insurance
39w390 Juliet Drive | MLS# 12695355
This single family home located at 39w390 Juliet Drive , Elgin, IL 60124 is currently listed for sale with an asking price of $450,000. This property was built in 1973 and has 3 bedrooms and 2 full baths with 2063 sq. ft. 39w390 Juliet Drive is located in the Montague Forest subdivision within the District 301 school district. Search Montague Forest real estate on www.gogambino.com today.