
BEDS5
BATHS4 full
SQUARE FEET3,229
MLS#12778416
STATUSNew
PROPERTY TYPEResidential - Single Family
SCHOOLDistrict 303
Property Description
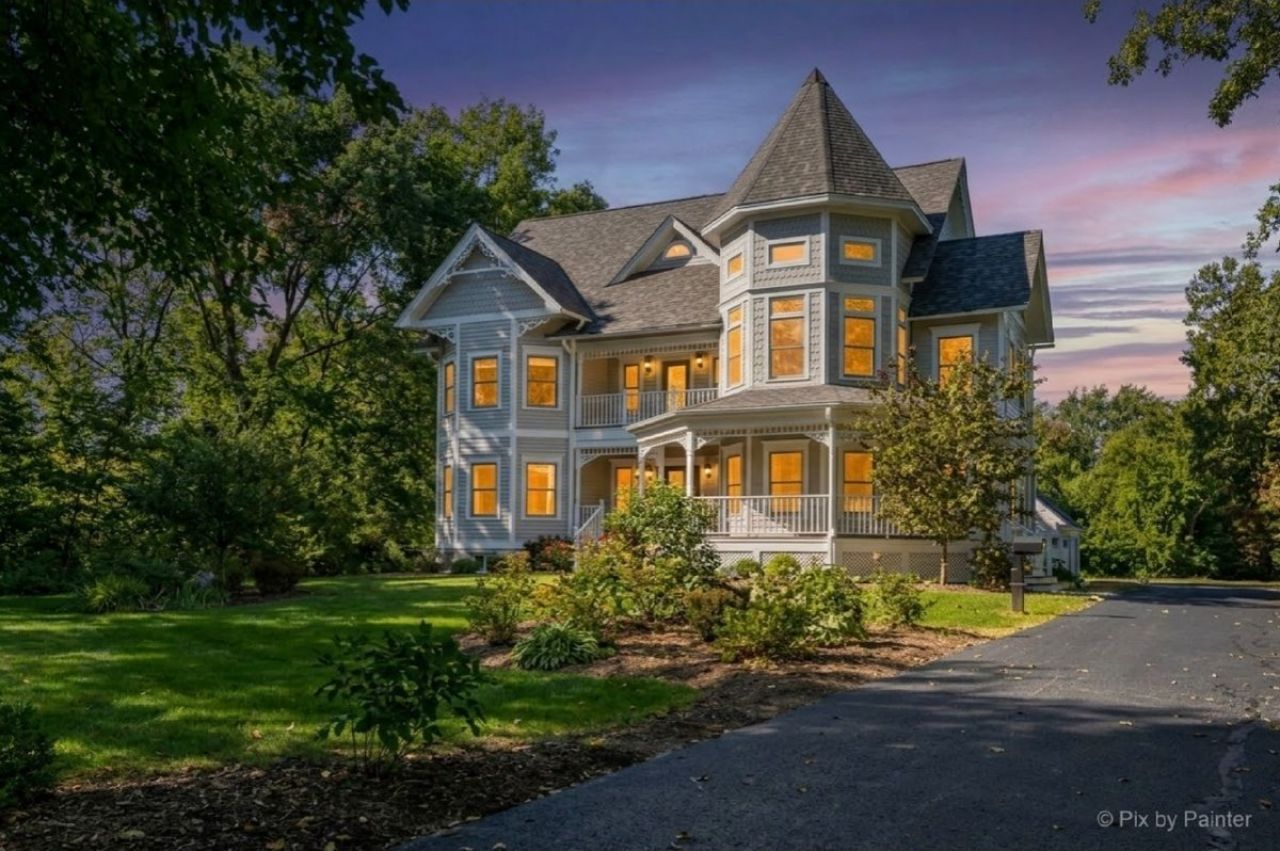
LIVE A LITTLE...OR A LOT! Plus NO HOA! A private drive leads to a setting where the pace slows. With nature, expansive grounds & room to truly enjoy your surroundings, this distinctive property offers a lifestyle that's increasingly difficult to find. Garden, entertain, play, relax & simply breathe. Enjoy Fires at the Flip of a Switch with 3 Fireplaces ~ 1 is Double Sided! A fireplace in the kitchen elevates a place to cook into a place to gather. A massive island brings everyone together for morning coffee, dinner prep, cocktails & conversations that linger. The kitchen is comfortably defined, yet flows into the family room with another fireplace, where a bay window with stained glass adds to the home's warm, collected feel. The nearby wet bar adds another layer of entertaining space, while double doors lead to the covered patio & built-in grill area. The parties will be at your house! The primary suite gives you room to settle in & stay awhile. The light-filled bedroom opens to a covered porch-perfect for morning coffee. A double-sided fireplace lets you enjoy the glow from both the bedroom & bath ~ a perfect touch for slow mornings & relaxing evenings. The beautiful bay window creates a separate space for a reading couch, yoga mat or Peloton-a suite designed for more than just sleeping. There's room for everyone and then some. A 1st Floor Bedroom/Office with Attached Full Bath offers a comfortable space for family & friends. Upstairs, 2 bedrooms are connected by a shared bath, with a vanity for each. The finished basement has a KING-SIZED BEDROOM, full bath & fresh carpet-when guests stay late, they can stay over. Think dinner outside, drinks with friends or a relaxing evening around the fire pit. When it's time to play, there's a volleyball court, plus a separate side yard with plenty of room for more. A pool, sport court, football field, putting green-or even a few golf holes could all find a home here. Need a place to work? No commute, no office rent ~ just walk out your back door to the loft above the 3-car garage. A separate 36' x 32' GARAGE gives you room for cars, ATVs, bikes & all your toys-with plenty of room left for a serious workshop. Ready for you: NEW ROOF in 2025, EXTERIOR & INTERIOR PAINT in 2026, NEW PRIMARY SHOWER 2020, NEW CARPET 2026, 2 HWH's 2022 & More. A DISTINCTIVE HOME, an EXCEPTIONAL PROPERTY & a LIFESTYLE all its own. Love Coming Home.
Property Features
Property Type: Residential - Single Family
Basement: Yes
Basement: Finished, Egress Window, Rec/Family Area, Sleeping Area, Storage Space, Full
Cooling: Central Air
Fireplaces: 3
Garage: 5
Heating: Natural Gas, Forced Air
Lot Size: 2.76 Acres
Roof Type: Asphalt, Metal
Taxes: $17,607
Year Built: 2004
Amenities
Wet Bar
In-Law Floorplan
1st Floor Full Bath
Built-in Features
Walk-In Closet(s)
Special Millwork
Granite Counters
Separate Dining Room
Pantry
Workshop
Feature Descriptions
Additional rooms: Bedroom 5,Eating Area, Sitting Room, Foyer, Balcony/Porch/Lanai, Attic, Recreation Room
Additional Structures: Outdoor Kitchen, Second Garage, See Remarks
Appliances: Double Oven, Range, Microwave, Dishwasher, High End Refrigerator, Freezer, Washer, Dryer, Stainless Steel Appliance(s), Wine Refrigerator, Range Hood, Water Softener Owned, Gas Cooktop, Electric Oven, Humidifier
Association Includes: None
Bath Features: Separate Shower, Double Sink, Soaking Tub
Dining Room: Separate
Exterior: Fiber Cement
Fireplace: Double Sided, Wood Burning, Gas Log
Fireplace Location(s): Family Room, Master Bedroom, Kitchen
Laundry: Main Level, Sink
Lot: Wooded, Mature Trees, Backs to Trees/Woods, Garden, Views
Lot Dimensions: 2.76
Other Equipment: Water-Softener Owned, Ceiling Fan(s), Sump Pump, Air Purifier, Multiple Water Heaters, Water Heater-Gas
Parcel#: 0813300019
Parking: Asphalt, Garage Door Opener, Garage, Yes, Detached
Sewer: Septic Tank
Total Rooms: 12
Township: Campton
Water: Well
Room Sizes
Bedroom 5: 19X20
Eating Area: 19X8
Sitting Room: 12X9
Foyer: 14X15
Balcony/Porch/Lanai: 4X14
Attic: 25X40
Recreation Room: 30X30
Bedroom 2: 13X12
Bedroom 3: 13X12
Bedroom 4: 13X12
Dining Room: 15X12
Family Room: 20X17
Kitchen: 19X12
Laundry: 7X12
Primary Bedroom: 19X19
Local Schools
School District: District 303
Listed By / Shown By
Listed By
Agency Name: Keller Williams Inspire - Geneva
Agency Phone: 630-262-9500
Shown By
Agency Title: Gambino Realtors
Agency Phone: 815-282-2222

Estimate Your Payment
Estimated Payment
$ 5,817.83 per month $4,088.08 Principal & Interest $1,467.25 Property Tax $262.50 Homeowner's Insurance
39w632 Bolcum Road | MLS# 12778416
This single family home located at 39w632 Bolcum Road, Saint Charles, IL 60175 is currently listed for sale with an asking price of $899,999. This property was built in 2004 and has 5 bedrooms and 4 full baths with 3229 sq. ft. 39w632 Bolcum Road is located within the District 303 school district. Search Saint Charles real estate on www.gogambino.com today.