
BEDS5
BATHS4 full
SQUARE FEET2,903
MLS#12796373
STATUSNew
PROPERTY TYPEResidential - Single Family
SCHOOLDistrict 303
Property Description
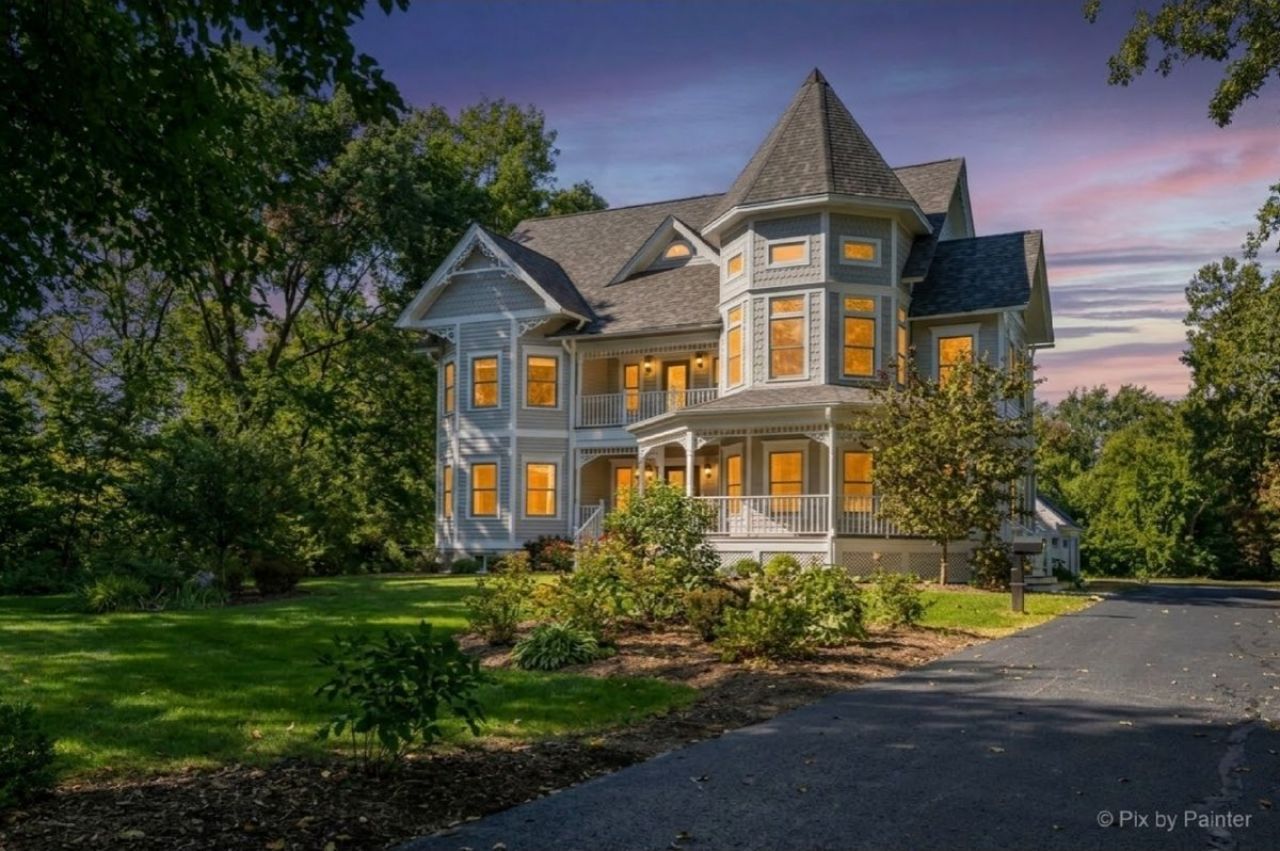
LIVE A LITTLE...OR A LOT!! Click on the VIDEO! 2004 CUSTOM BUILD, on the site of the ORIGINAL BOLCUM FAMILY FARMHOUSE with 5+ CAR GARAGE on nearly 3 ACRES ~ YOURS to do with AS YOU PLEASE ~ NO HOA! Down your PRIVATE DRIVE, the pace slows. ROOM TO SPREAD OUT with EXPANSIVE GROUNDS to Garden, Entertain, Play & Relax. This DISTINCTIVE HOME & PROPERTY offer a Lifestyle & Options that are increasingly DIFFICULT TO FIND. PORCHES GALORE let you soak in the views from every angle, complemented by beautiful MARVIN WINDOWS. Welcome guests into the impressive 2-STORY ENTRY, featuring a NEW CHANDELIER & GORGEOUS CURVED STAIRCASE that make a memorable 1st impression! CLASSIC HARDWOOD FLOORS lead you to the FAMILY RM with STAINED GLASS accents & 1 of 3 FIREPLACES for Fires at the Flip of a Switch. Bring out your INNER CHEF with your AGA Classic CAST-IRON RANGE, TRIPLE OVEN, DUAL FUEL, COMMERCIAL GRADE, with Bold Appearance & Contemporary Features. The KITCHEN FIREPLACE elevates a place to cook, into a place to GATHER. The MASSIVE ISLAND brings everyone together for Morning Coffee, Dinner Prep, Drinks & Conversations that Linger. Nearby, the WET BAR adds another layer of Entertaining Space, while Double Doors lead to the COVERED PATIO & BUILT-IN-GRILL area ~ think OUTDOOR DINING & RELAXING Around the FIRE PIT. When it's time to PLAY, there's a VOLLEYBALL CT, PLUS a SEPARATE SIDE YARD with plenty of options ~ POOL, SPORT CT, FOOTBALL FIELD, PUTTING GREEN ~ all could find a home here. Upstairs, the HARDWOOD FLOORS continue. Retreat to the PRIMARY SUITE designed for more than sleeping. An IMPRESSIVE, 2-STORY BAY WINDOW offers room for a reading couch, yoga mat or Peloton. Coffee on the COVERED PORCH will be a favorite. Bedroom & Bath share a DOUBLE-SIDED FIREPLACE ~ NEW PRIMARY SHOWER '20. Need More Space? Pull Down Stairs in the Primary Closet to the 40' x 25' BUILDABLE ATTIC with 10 Foot Ceilings! Two other Bedrooms, each with its Own Vanity, Are Connected by a Full Bath = NO SHARING. The 1ST FLOOR BEDROOM/OFFICE with Attached Full Bath GIVES YOU OPTIONS. Room to SPREAD OUT in the FINISHED BASEMENT with REC ROOM, KING-SIZED BEDROOM, FULL BATH & FRESH CARPET '26. When guests stay late, they can stay over. Need a place to work? NO COMMUTE & NO RENT in the WALK-UP-LOFT ABOVE the 3-CAR GARAGE. PLUS, a SEPARATE 36' x 32' GARAGE gives you room for CARS, ATVs, BIKES & ALL your TOYS, PLUS a SERIOUS WORKSHOP. ROOF '25, EXTERIOR/INTERIOR PAINT '26, DRIVEWAY RESEALED '26, CARPET '26, PRIMARY SHOWER '20, 2 HWH's '22 & '17 & More. A DISTINCTIVE HOME, an EXCEPTIONAL PROPERTY & a LIFESTYLE all its own. LOVE COMING HOME.
Property Features
Property Type: Residential - Single Family
Basement: Yes
Basement: Finished, Egress Window, Rec/Family Area, Sleeping Area, Storage Space, Full
Cooling: Central Air
Fireplaces: 3
Garage: 5
Heating: Gas, Forced Air
Lot Size: 2.76 Acres
Roof Type: Asphalt, Metal
Taxes: $17,959
Year Built: 2004
Amenities
Wet Bar
In-Law Floorplan
1st Floor Full Bath
Built-in Features
Walk-In Closet(s)
Special Millwork
Granite Counters
Separate Dining Room
Pantry
Workshop
Feature Descriptions
Additional rooms: Bedroom 5,Eating Area, Sitting Room, Foyer, Balcony/Porch/Lanai, Attic, Recreation Room
Additional Structures: Outdoor Kitchen, Second Garage, See Remarks
Appliances: Double Oven, Range, Microwave, Dishwasher, High End Refrigerator, Freezer, Washer, Dryer, Stainless Steel Appliance(s), Wine Refrigerator, Range Hood, Water Softener Owned, Gas Cooktop, Electric Oven, Humidifier
Association Includes: None
Bath Features: Separate Shower, Double Sink, Soaking Tub
Dining Room: Separate
Exterior: Fiber Cement
Fireplace: Double Sided, Wood Burning, Gas Log
Fireplace Location(s): Family Room, Master Bedroom, Kitchen
Laundry: Main Level, Sink
Lot: Wooded, Mature Trees, Backs to Trees/Woods, Garden, Views
Lot Dimensions: 2.76
Other Equipment: Water-Softener Owned, Ceiling Fan(s), Sump Pump, Air Purifier, Multiple Water Heaters, Water Heater-Gas
Parcel#: 0813300019
Parking: Asphalt, Garage Door Opener, Garage, Yes, Detached
Sewer: Septic Tank
Total Rooms: 12
Township: Campton
Water: Well
Room Sizes
Bedroom 5: 19X20
Eating Area: 19X8
Sitting Room: 12X9
Foyer: 14X15
Balcony/Porch/Lanai: 4X14
Attic: 25X40
Recreation Room: 30X30
Bedroom 2: 13X12
Bedroom 3: 13X12
Bedroom 4: 13X12
Dining Room: 15X12
Family Room: 20X17
Kitchen: 19X12
Laundry: 7X12
Primary Bedroom: 19X19
Local Schools
School District: District 303
Listed By / Shown By
Listed By
Agency Name: Keller Williams Inspire - Geneva
Agency Phone: 630-262-9500
Shown By
Agency Title: Gambino Realtors
Agency Phone: 815-282-2222

Estimate Your Payment
Estimated Payment
$ 5,847.16 per month $4,088.08 Principal & Interest $1,496.58 Property Tax $262.50 Homeowner's Insurance
39w632 Bolcum Road | MLS# 12796373
This single family home located at 39w632 Bolcum Road, Saint Charles, IL 60175 is currently listed for sale with an asking price of $899,999. This property was built in 2004 and has 5 bedrooms and 4 full baths with 2903 sq. ft. 39w632 Bolcum Road is located within the District 303 school district. Search Saint Charles real estate on www.gogambino.com today.