
BEDS4
BATHS2 full 1 partial
SQUARE FEET2,322
MLS#12642106
STATUSNew
PROPERTY TYPERental - Single Family
SCHOOLDistrict 94
Property Description
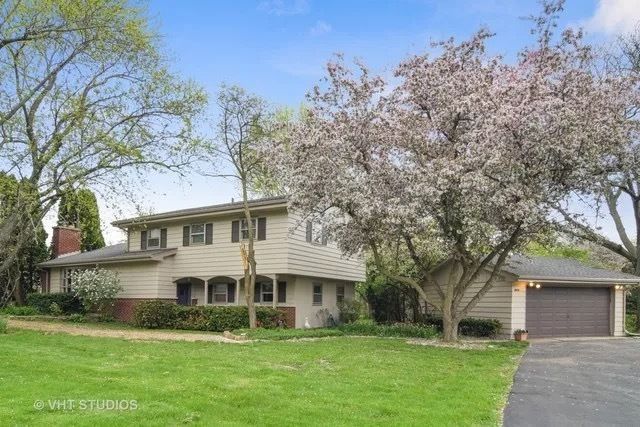
Sprawling and Peaceful Rental Retreat on 2/3 Acre! This unique Multi Level offers 4 Bedrooms, an Office and a Finished Sub Basement with a Rec Room and Bar. The elevated and open bright kitchen steps down to a sunlit Breakfast Area. The formal dining room is open to living room with Vaulted ceilings and Wood burning Fireplace. Family room with Coffered beam ceiling. The office has an abundance of built in shelving. Impressive Marble flooring in the Foyer. Radiant Heated flooring in the entry, family room, office, hall and laundry. Laundry room has plenty of room for folding, ironing, crafting and storage. 2 Car Garage with attached Shed for a Workshop. Peaceful Water Lily Pond built in to the back deck! Plenty of parking on the extra wide circle drive. Walking distance to Prairie Path. 700+ credit score required and Pet friendly.
Property Features
Property Type: Rental - Single Family
Basement: Finished, Partial
Basement: Yes
Cooling: Central Air
Fireplaces: 1
Garage: 2
Heating: Natural Gas, Radiant Floor
Lot Size: 257X115X225X115
Roof Type: Asphalt
Year Built: 1964
Amenities
Cathedral Ceiling(s)
Wet Bar
Feature Descriptions
Additional rooms: Office
Additional Structures: Workshop, Shed(s)
Appliances: Range, Microwave, Dishwasher, Refrigerator, Humidifier
Bath Features: Separate Shower, Double Sink
Dining Room: Separate, Combined w/ LivRm
Exterior: Aluminum Siding, Vinyl Siding
Fireplace: Wood Burning
Fireplace Location(s): Living Room
Laundry: Main Level
Lot: Corner Lot
Lot Dimensions: 257X115X225X115
Other Equipment: Water-Softener Owned, CO Detectors, Sump Pump
Parking: Asphalt, Circular Driveway, Garage Door Opener, Yes, Garage Owned, Detached, Garage
Pet Allowed: Additional Pet Rent, Cats OK, Deposit Required, Dogs OK
Rent Includes: Parking
Sewer: Septic Tank
Total Rooms: 9
Township: Wayne
Water: Well
Room Sizes
Office: 11X10
Bedroom 2: 13X11
Bedroom 3: 11X10
Bedroom 4: 10X9
Dining Room: 13X17
Family Room: 18X10
Kitchen: 16X10
Laundry: 11X10
Living Room: 18X14
Primary Bedroom: 15X12
Local Schools
High School: Community High School
Middle School: Leman Middle School
Elementary School: Wegner Elementary School
School District: District 94
Listed By / Shown By
Listed By
Agency Name: HomeSmart Connect LLC
Agency Phone: 847-495-5000
Shown By
Agency Title: Gambino Realtors
Agency Phone: 815-282-2222

3n139 Cuyahoga Terrace | MLS# 12642106
This property located at 3n139 Cuyahoga Terrace, West Chicago, IL 60185 is currently listed for rent with an asking price of $3,500 / Monthly. 3n139 Cuyahoga Terrace is located within the District 94 school district. Search West Chicago real estate on www.gogambino.com today.