
BEDS3
BATHS2 full
SQUARE FEET1,542
MLS#12810518
STATUSNew
PROPERTY TYPEResidential - Single Family
SCHOOLDistrict U46
Property Description
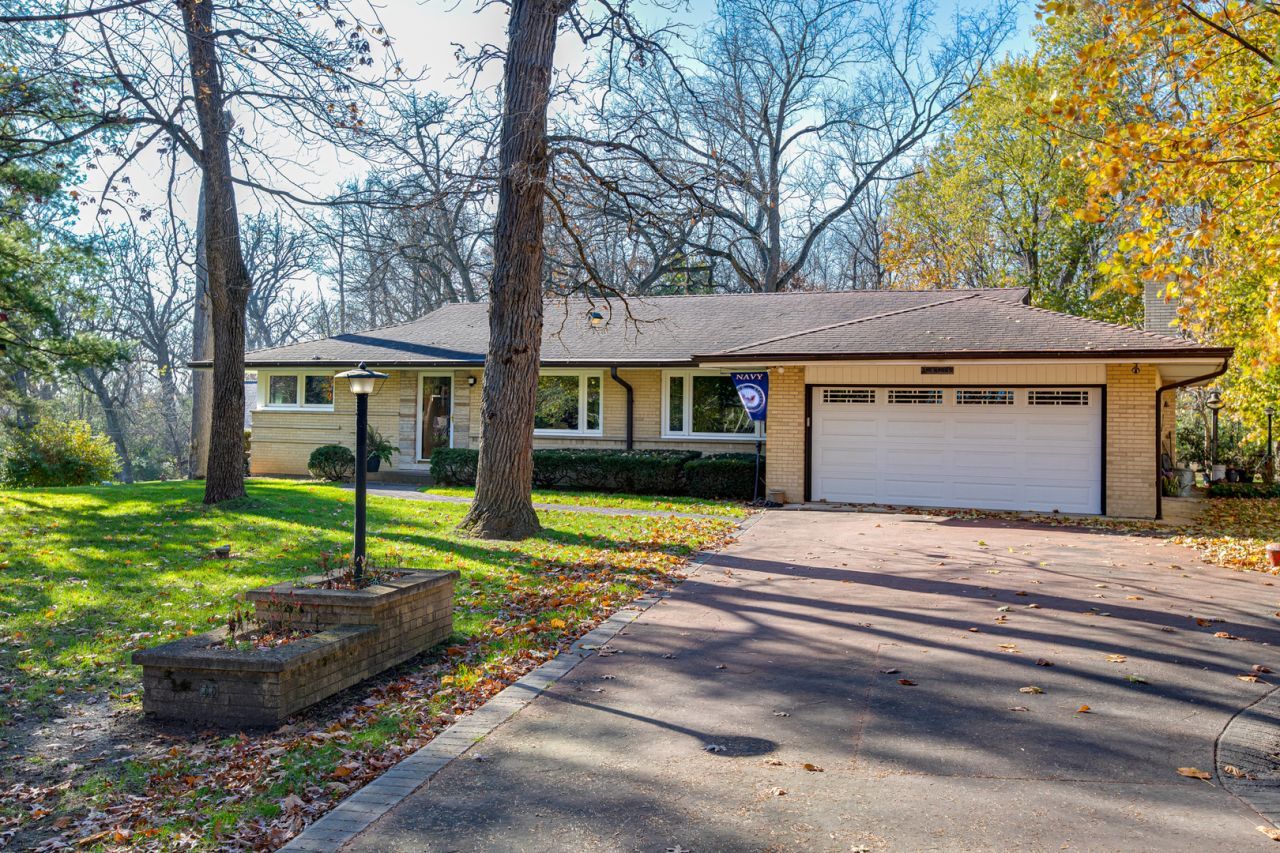
Set on a beautiful private lot backing to a Forest Preserve, this all-brick ranch offers spacious living areas, a full finished basement, and a location just steps from the Illinois Prairie Path. Inside, you'll find spacious living and dining rooms filled with natural light from two oversized picture windows. The remodeled kitchen offers ample cabinetry, all appliances, and an eating area, with an adjoining family room featuring a cozy fireplace with access to the screened-in porch. Down the hall, the primary bedroom features a double-wide closet and private remodeled bath, along with two additional bedrooms with generous closets and a remodeled full hall bath. The finished basement provides even more room to spread out, with a recreation room, wet bar, large laundry room, workshop, and plenty of storage. Outside, enjoy the expansive backyard and deck overlooking the peaceful Forest Preserve setting. Minutes to Metra train to Chicago, Wheaton Academy HS, St Andrews + Old Wayne Golf Courses!
Property Features
Property Type: Residential - Single Family
Basement: Yes
Basement: Finished, Full
Cooling: Central Air
Fireplaces: 1
Garage: 2
Heating: Gas, Forced Air
Lot Size: 0.26 Acres
Roof Type: Asphalt
Stories: 1.0
Taxes: $6,614
Year Built: 1960
Amenities
1st Floor Bedroom
1st Floor Full Bath
Feature Descriptions
Additional rooms: Recreation Room, Workshop, Screened Porch, Storage
Appliances: Range, Microwave, Dishwasher, Refrigerator, Washer, Dryer
Association Includes: None
Exterior: Brick
Fireplace: Wood Burning
Fireplace Location(s): Family Room
Lot: Forest Preserve Adjacent
Lot Dimensions: 80 x 143
Other Equipment: Ceiling Fan(s)
Parcel#: 0128105010
Parking: Yes, Garage Owned, Attached, Garage
Sewer: Septic Tank
Total Rooms: 9
Township: Wayne
Water: Well
Room Sizes
Recreation Room: 17X17
Work Room: 17X15
Screened Porch: 13X11
Bar/Entertainment: 17X10
Storage: 14X7
Bedroom 2: 11X11
Bedroom 3: 10X10
Dining Room: 14X11
Family Room: 19X11
Kitchen: 14X11
Laundry: 17X14
Living Room: 18X14
Primary Bedroom: 14X10
Local Schools
High School: South Elgin High School
Middle School: Kenyon Woods Middle School
Elementary School: Wayne Elementary School
School District: District U46
Listed By / Shown By
Listed By
Agency Name: RE/MAX Cornerstone
Agency Phone: 630-686-7900
Shown By
Agency Title: Gambino Realtors
Agency Phone: 815-282-2222

Estimate Your Payment
Estimated Payment
$ 2,435.93 per month $1,771.05 Principal & Interest $551.17 Property Tax $113.72 Homeowner's Insurance
3n430 Woodland Avenue | MLS# 12810518
This single family home located at 3n430 Woodland Avenue , West Chicago, IL 60185 is currently listed for sale with an asking price of $389,900. This property was built in 1960 and has 3 bedrooms and 2 full baths with 1542 sq. ft. 3n430 Woodland Avenue is located within the District U46 school district. Search West Chicago real estate on www.gogambino.com today.