
BEDS2
BATHS1 full
SQUARE FEET1,000
MLS#12738400
STATUSNew
PROPERTY TYPEResidential - Condominium
SCHOOLDistrict 205
Property Description
Outstanding 2-bedroom, 1-bath condo offering a spacious and inviting layout, plenty of storage and assigned parking. Step into a bright and welcoming living room that flows into the dining area, highlighted by a gorgeous bamboo flooring, open concept and access to an oversized private balcony perfect for relaxing or entertaining. The primary bedroom also features direct balcony access. The warm and inviting kitchen is equipped with custom wood cabinetry, beautiful countertops, and stainless steel appliances. Additional highlights include an in-unit washer and dryer, brand-new furnace & AC, custom closets in the primary bedroom and a spacious walk-in closet in the second bedroom. Both balconies have newer sliding doors and updated bedrooms' flooring. The updated bathroom adds a modern touch. Two dedicated storage units provide additional space for your personal belongings. Conveniently located near shopping, restaurants, grocery stores, and everyday amenities, with easy access to downtown Elmhurst, the Metra station, and major highways including I-290, I-294, and I-355. Just a short drive to O'Hare International Airport and Rosemont, making this an excellent location for both convenience and connectivity.
Property Features
Property Type: Residential - Condominium
Basement: None
Cooling: Central Air
Heating: Electric, Forced Air
Lot Size: COMMON
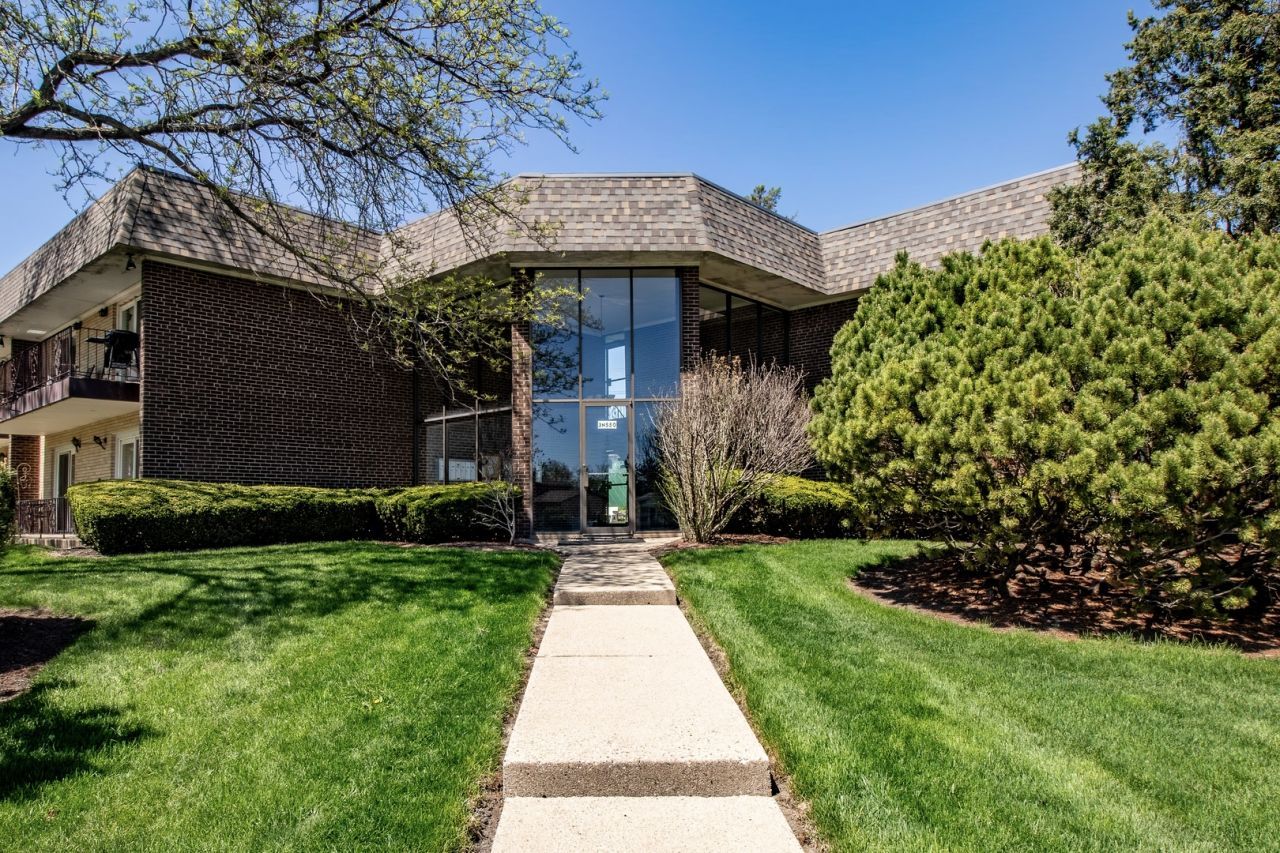
Stories: 2.0
Taxes: $2,675
Year Built: 1960
Feature Descriptions
Additional rooms: Foyer, Balcony/Porch/Lanai
Appliances: Range, Microwave, Dishwasher, Refrigerator
Association Amenities: Storage
Association Includes: Water, Parking, Insurance, Exterior Maintenance, Lawn Care, Scavenger, Snow Removal
Bath Features: Separate Shower
Dining Room: Combined w/ LivRm
Exterior: Brick
HOA Fee: 385/ Monthly
Laundry: In Unit, Sink
Lot Dimensions: COMMON
Other Equipment: CO Detectors
Parcel#: 0325110014
Parking: Assigned, Yes, Other
Pet Allowed: Cats OK, Dogs OK
Sewer: Public Sewer
Total Rooms: 5
Township: Addison
Water: Lake Michigan
Room Sizes
Foyer: 6X5
Balcony/Porch/Lanai: 6X27
Bedroom 2: 14X11
Dining Room: 9X10
Kitchen: 11X10
Laundry: 5X4
Living Room: 18X14
Primary Bedroom: 14X14
Local Schools
High School: York Community High School
Middle School: Churchville Middle School
Elementary School: Fischer Elementary School
School District: District 205
Listed By / Shown By
Listed By
Agency Name: HomeSmart Connect LLC
Agency Phone: 847-495-5000
Shown By
Agency Title: Gambino Realtors
Agency Phone: 815-282-2222

Estimate Your Payment
Estimated Payment
$ 1,426.58 per month $1,131.04 Principal & Interest $222.92 Property Tax $72.63 Homeowner's Insurance
3n550 Crown Road , Unit 10 | MLS# 12738400
This condo located at 3n550 Crown Road , Unit 10, Elmhurst, IL 60126 is currently listed for sale with an asking price of $249,000. This property was built in 1960 and has 2 bedrooms and 1 full baths with 1000 sq. ft. 3n550 Crown Road , Unit 10 is located within the District 205 school district. Search Elmhurst real estate on www.gogambino.com today.