
BEDS5
BATHS5 full 1 partial
SQUARE FEET7,565
MLS#12709961
STATUSNew
PROPERTY TYPEResidential - Single Family
SUBDIVISIONOak Glen
SCHOOLDistrict 303
Property Description
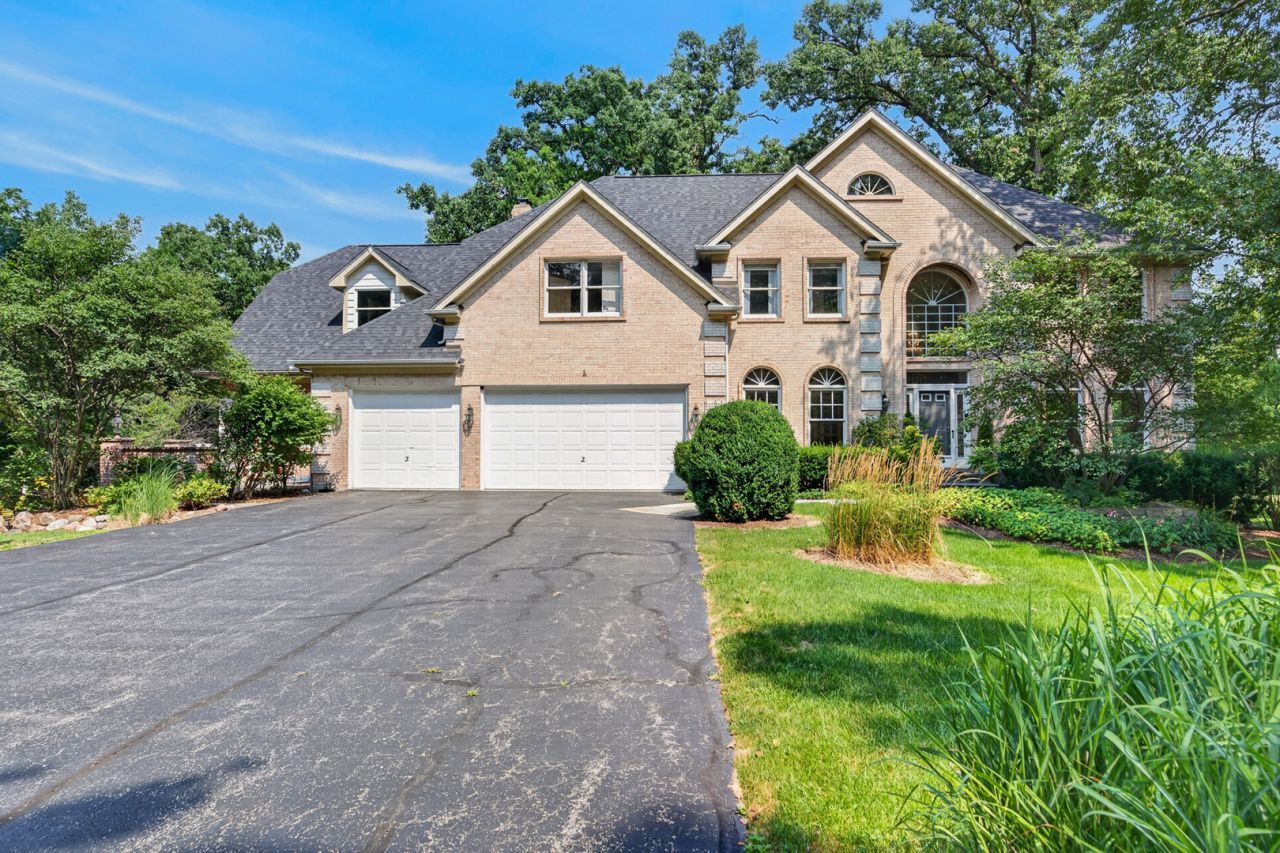
Welcome to 3N681 Trotter Ln, a private retreat on 1.43 acres in sought-after unincorporated St Charles. This 5 bedroom, 5.5 bath home blends comfort, elegance, and resort-style living. Soaring ceilings, custom cabinetry, and open living spaces set an impressive tone. The spacious kitchen features a large granite island and ample storage, while a first-floor bedroom with a full bath adds flexibility for guests or a home office. Upstairs, generously sized bedrooms provide privacy, including the option for a second primary suite. The heated sunroom with skylights offers year-round enjoyment. The finished walk-out basement expands the living space with a rec room, bar, bonus room, full bath, storage and dog-wash station. Outside, enjoy a private backyard oasis with multiple decks and patios, an in-ground pool, hot tub, built-in grill, and gathering areas - perfect for entertaining. Additional highlights include a heated 3-car garage with epoxy flooring, quality craftsmanship throughout, and a prime location offering privacy while remaining just minutes from shopping, dining, top-rated schools, and everything St. Charles offers. This is a rare opportunity to own a true resort-style retreat that perfectly balances luxury, space and lifestyle.
Property Features
Property Type: Residential - Single Family
Basement: Finished, Full
Basement: Yes
Cooling: Central Air
Fireplaces: 1
Garage: 3
Heating: Natural Gas, Forced Air, Steam, Radiant, Sep Heating S
Lot Size: 1.43 Acres
Taxes: $20,418
Year Built: 1992
Amenities
Vaulted Ceiling(s)
Hot Tub
Wet Bar
1st Floor Bedroom
In-Law Floorplan
1st Floor Full Bath
Walk-In Closet(s)
Feature Descriptions
Additional rooms: Bedroom 5,Heated Sun Room, Storage, Other Room, Exercise Room
Appliances: Double Oven, Microwave, Dishwasher, High End Refrigerator, Disposal, Stainless Steel Appliance(s), Range Hood, Water Purifier Owned, Water Softener Owned, Humidifier
Association Includes: None
Bath Features: Whirlpool, Separate Shower, Double Sink
Dining Room: Separate
Exterior: Brick, Cedar, Frame
Fireplace: Wood Burning, Gas Starter
Fireplace Location(s): Family Room
HOA Fee: 17/ Monthly
Hot Tub: Yes
Laundry: Upper Level, Gas Dryer Hookup
Lot Dimensions: 229X336X178X296
Other Equipment: Water-Softener Owned, Security System, Intercom, Ceiling Fan(s), Sump Pump, Sprinkler-Lawn, Radon Mitigation System, Multiple Water Heaters
Parcel#: 0826152003
Parking: Garage Door Opener, Heated Garage, Yes, Garage Owned, Attached, Garage
Security: yes
Sewer: Septic Tank
Total Rooms: 11
Township: Campton
Water: Well
Room Sizes
Bedroom 5: 13X11
Heated Sun Room: 23X23
Storage: 23X17
Other Room: 24X15
Exercise Room: 14X10
Bedroom 2: 14X22
Bedroom 3: 14X14
Bedroom 4: 12X12
Dining Room: 13X13
Family Room: 21X23
Kitchen: 13X24
Laundry: 6X8
Living Room: 14X14
Primary Bedroom: 14X18
Local Schools
School District: District 303
Listed By / Shown By
Listed By
Agency Name: Redfin Corporation
Agency Phone: 312-836-4263
Shown By
Agency Title: Gambino Realtors
Agency Phone: 815-282-2222

Estimate Your Payment
Estimated Payment
$ 7,014.04 per month $4,992.00 Principal & Interest $1,701.50 Property Tax $320.54 Homeowner's Insurance
3n681 Trotter Lane | MLS# 12709961
This single family home located at 3n681 Trotter Lane, Saint Charles, IL 60175 is currently listed for sale with an asking price of $1,099,000. This property was built in 1992 and has 5 bedrooms and 5 full and 1 partial baths with 7565 sq. ft. 3n681 Trotter Lane is located in the Oak Glen subdivision within the District 303 school district. Search Oak Glen real estate on www.gogambino.com today.