
BEDS3
BATHS3 full
SQUARE FEET2,644
MLS#12806478
STATUSNew
PROPERTY TYPEResidential - Single Family
SUBDIVISIONGlen Ellyn Woods
SCHOOLDistrict 87
Property Description
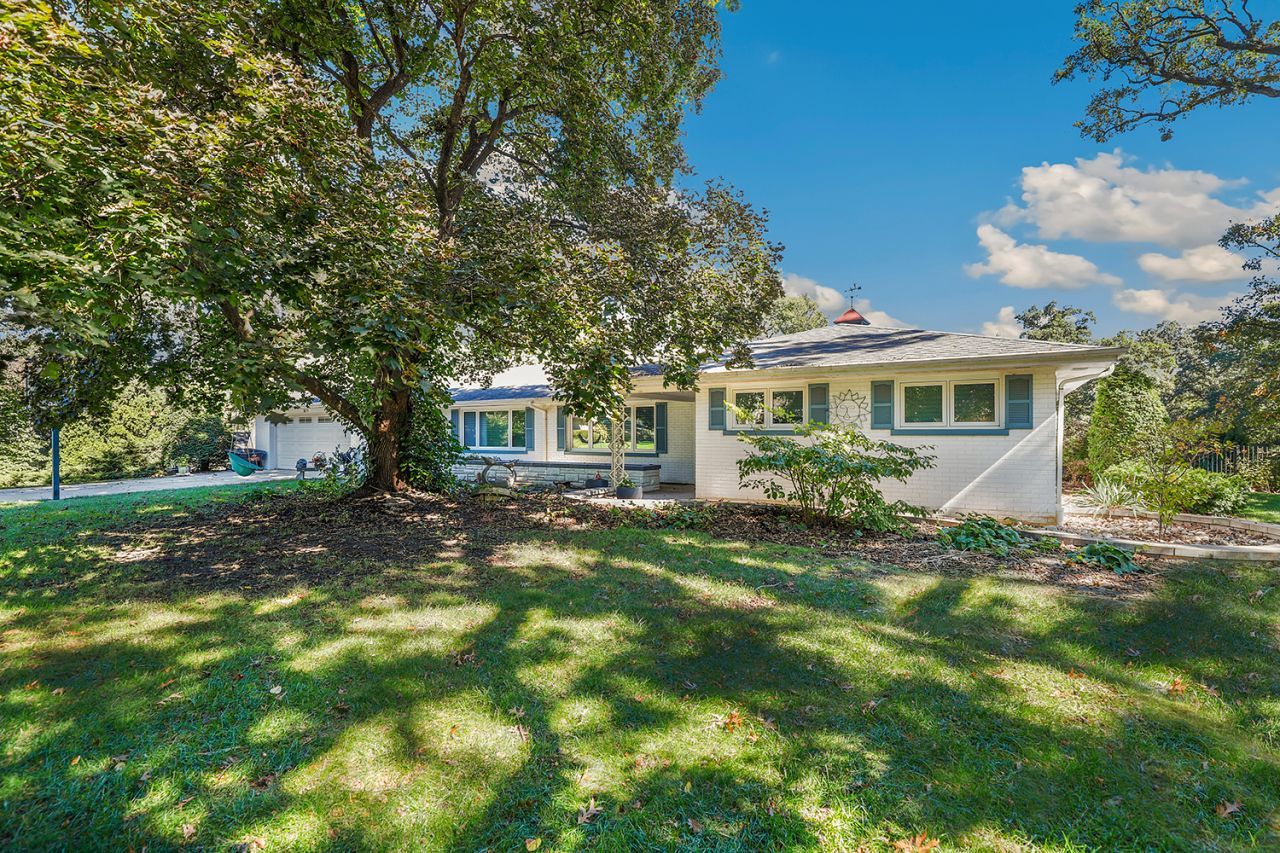
Just move in and start making memories in this fully-remodeled mid-century brick ranch with in-ground pool! The inviting front porch welcomes you into the well-appointed and stair-free floor plan. Entertain with ease in the open concept living and dining rooms, complete with a timeless stone fireplace and butler's pantry with custom built-ins, serving space, and wine/beverage fridges. Chef's will love the eat-in kitchen with high-end cabinetry, quartz countertops, stainless steel appliances, breakfast bar, and sunny dinette nook. The adjoining family room maximizes light and provides a cohesive hub for daily life and hosting. Retreat at day's end to the tranquil primary suite offering a spa-inspired private bath with huge soaking tub and dual closets. This home also offers a secondary ensuite which includes a generous bedroom with another luxurious bath boasting a step-in shower. Down the hall, a 3rd bedroom includes custom storage and direct access to the backyard making it ideal for guests, an office or sunroom. A convenient laundry area and full hall bath complete the main floor of this amazing home. Excellent storage or more potential living space can be found in the partial basement. The 2.5 car attached garage includes epoxy floors and a Gladiator organization system. Outside, relax on the paver patio, overlooking the private fully-fenced half-acre corner lot with in-ground pool, pergola, mature trees and shed. Along with a complete gut-renovation in 2023, other recent improvements include a newer furnace, ac, water heater, windows, appliances and pool enhancements. Enjoy the peace and serenity of Glen Ellyn Woods, while still being close to shopping, dining, schools, parks, the Morton Arboretum, Metra and more! Come see today!
Property Features
Property Type: Residential - Single Family
Basement: Yes
Basement: Unfinished, Partial
Cooling: Central Air
Fireplaces: 1
Garage: 2.5
Heating: Gas, Forced Air, Steam, Radiant, Indv Controls, Zoned
Home Style: Ranch
Lot Size: 0.55 Acres
Roof Type: Asphalt
Taxes: $14,486
Year Built: 1957
Amenities
Dry Bar
1st Floor Bedroom
1st Floor Full Bath
Quartz Counters
Feature Descriptions
Additional rooms: Eating Area
Additional Structures: Pergola, Shed(s)
Appliances: Microwave, Dishwasher, Refrigerator, Bar Fridge, Washer, Dryer, Stainless Steel Appliance(s), Wine Refrigerator, Cooktop, Oven, Range Hood, Water Purifier Owned, Water Softener Owned
Association Includes: None
Bath Features: Whirlpool, Separate Shower
Dining Room: Combined w/ FamRm
Exterior: Brick
Fireplace: Attached Fireplace Doors/Screen, Gas Log
Fireplace Location(s): Living Room
Laundry: Main Level, Gas Dryer Hookup, In Kitchen, Sink
Lot: Corner Lot, Landscaped, Wooded, Mature Trees
Lot Dimensions: 150 X 175 X 135 X 165
Other Equipment: Water-Softener Owned, TV-Cable, CO Detectors, Ceiling Fan(s), Sump Pump, Radon Mitigation System
Parcel#: 0534204008
Parking: Concrete, Garage Door Opener, Yes, Garage Owned, Attached, Garage
Sewer: Septic Tank
Total Rooms: 8
Township: Milton
Water: Well
Room Sizes
Eating Area: 10X6
Bedroom 2: 17X14
Bedroom 3: 18X13
Dining Room: 16X16
Family Room: 14X13
Kitchen: 15X13
Living Room: 16X16
Primary Bedroom: 17X17
Local Schools
High School: Glenbard South High School
Middle School: Glen Crest Middle School
Elementary School: Briar Glen Elementary School
School District: District 87
Listed By / Shown By
Listed By
Agency Name: Redfin Corporation
Agency Phone: 224-699-5002
Shown By
Agency Title: Gambino Realtors
Agency Phone: 815-282-2222

Estimate Your Payment
Estimated Payment
$ 5,073.87 per month $3,633.40 Principal & Interest $1,207.17 Property Tax $233.30 Homeowner's Insurance
3s175 Blackcherry Lane | MLS# 12806478
This single family home located at 3s175 Blackcherry Lane , Glen Ellyn, IL 60137 is currently listed for sale with an asking price of $799,900. This property was built in 1957 and has 3 bedrooms and 3 full baths with 2644 sq. ft. 3s175 Blackcherry Lane is located in the Glen Ellyn Woods subdivision within the District 87 school district. Search Glen Ellyn Woods real estate on www.gogambino.com today.