
BEDS3
BATHS2 full
SQUARE FEET1,916
MLS#12708174
STATUSNew
PROPERTY TYPEResidential - Single Family
SCHOOLDistrict 87
Property Description
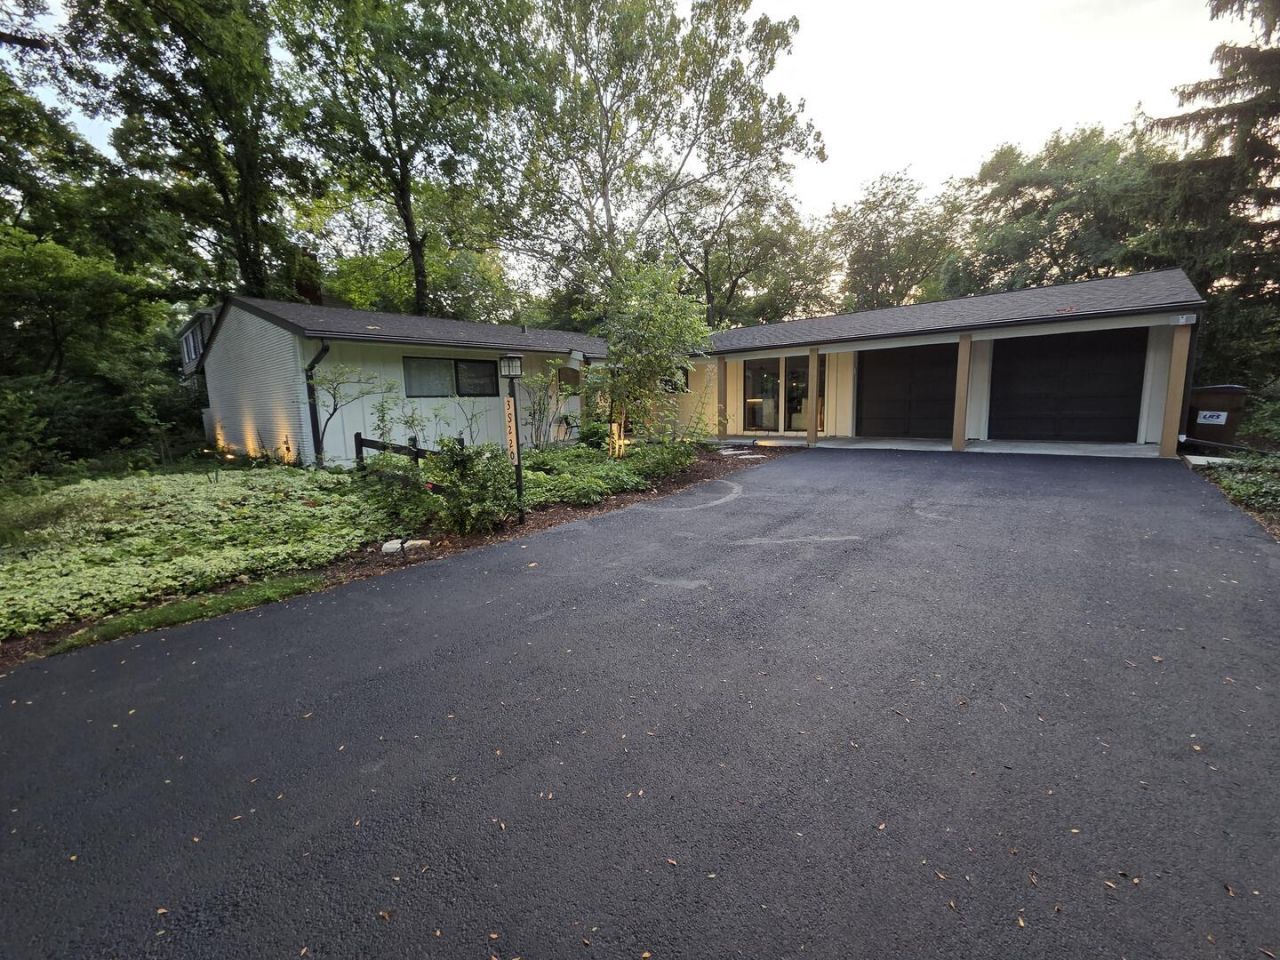
Discover the charm of this delightful house located at 3s220 Blackcherry Ln, Glen Ellyn, IL. This inviting property accords a wonderful opportunity to enjoy comfortable living in a desirable location. The house showcases a thoughtfully designed layout that provides ample space for various living needs. The exterior features a well-maintained facade, while the surrounding area accords a pleasant setting. The interior is designed to accommodate a range of lifestyles, providing flexibility and functionality. This home is situated in a community known for its appeal and convenience. With its inviting atmosphere and solid construction, this property is a worthy choice for anyone looking to find their new home in Glen Ellyn. Explore the potential of this property and imagine the possibilities it holds for those who seek a welcoming residence in a great community.
Property Features
Property Type: Residential - Single Family
Basement: Partially Finished, Partial
Basement: Yes
Cooling: Central Air
Garage: 2
Heating: Natural Gas, Forced Air
Lot Size: 0.40 Acres
Roof Type: Asphalt
Taxes: $8,695
Year Built: 1958
Feature Descriptions
Additional rooms: No additional rooms
Association Includes: None
Exterior: Brick, Cedar
Lot Dimensions: 95 x 185
Parcel#: 0534202013
Parking: Yes, Attached, Garage
Sewer: Public Sewer
Total Rooms: 7
Township: Milton
Water: Well
Room Sizes
Bedroom 2: 11X12
Bedroom 3: 11X14
Dining Room: 10X12
Family Room: 12X14
Kitchen: 8X12
Laundry: 8X7
Living Room: 15X26
Primary Bedroom: 12X15
Local Schools
School District: District 87
Listed By / Shown By
Listed By
Agency Name: Beycome Brokerage Realty LLC
Agency Phone: 804-656-5007
Shown By
Agency Title: Gambino Realtors
Agency Phone: 815-282-2222

Estimate Your Payment
Estimated Payment
$ 4,296.89 per month $3,356.77 Principal & Interest $724.58 Property Tax $215.54 Homeowner's Insurance
3s220 Blackcherry Lane | MLS# 12708174
This single family home located at 3s220 Blackcherry Lane, Glen Ellyn, IL 60137 is currently listed for sale with an asking price of $739,000. This property was built in 1958 and has 3 bedrooms and 2 full baths with 1916 sq. ft. 3s220 Blackcherry Lane is located within the District 87 school district. Search Glen Ellyn real estate on www.gogambino.com today.